

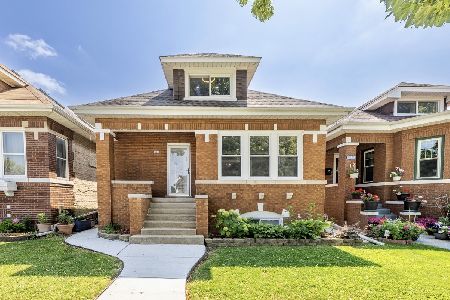
5535 Wrightwood Avenue, Belmont Cragin, Chicago, Illinois 60639
Sorry, we are updating photos, please update this page in 15 minutes
$200,000
|
Sold
|
|
| Status: | Closed |
| Sqft: | 0 |
| Cost/Sqft: | — |
| Beds: | 4 |
| Baths: | 2 |
| Year Built: | 1948 |
| Property Taxes: | $2,894 |
| Days On Market: | 5898 |
| Lot Size: | 0,00 |
Description
Gorgeous rehabbed 4 bed, 2 bath brick home. Amazing finishes throughout!!! New kitchen, baths, mechanicals, appliances, windows, refinished hardwood floors, full finished basement with additional bedroom, 2 car garage. Kitchen features maple cabs, granite counters, and stainless appliances with eat-in kitchen. Available closing cost grant and down payment assistance through Bank of America.
Property Specifics
| Single Family | |
| — | |
| Cape Cod | |
| 1948 | |
| Full | |
| Brick, Stone | |
| Asphalt | |
| — | |
| No | |
| — |
| Cook | |
| — | |
| 0 / Not Applicable | |
| None | |
| Public | |
| Public Sewer | |
| Central Air | |
| Natural Gas, Forced Air | |
| 07633408 | |
| 13283160420000 |
Property History
| DATE: | EVENT: | PRICE: | SOURCE: |
|---|---|---|---|
| 11 Jun, 2010 | Sold | $85,000 | MRED MLS |
| 17 May, 2010 | Under contract | $94,900 | MRED MLS |
| — | Last price change | $109,900 | MRED MLS |
| 11 Feb, 2010 | Listed for sale | $109,900 | MRED MLS |
| 18 Nov, 2010 | Sold | $200,000 | MRED MLS |
| 17 Sep, 2010 | Under contract | $209,900 | MRED MLS |
| 14 Sep, 2010 | Listed for sale | $209,900 | MRED MLS |
| 2 Aug, 2022 | Sold | $350,000 | MRED MLS |
| 22 Jun, 2022 | Under contract | $350,000 | MRED MLS |
| — | Last price change | $370,000 | MRED MLS |
| 20 May, 2022 | Listed for sale | $380,000 | MRED MLS |
Sorry, we are updating photos, please update this page in 15 minutes
Room Specifics
All Bedroom Info:
Total Bedrooms: 4
Bedrooms Above Ground: 4
Bedrooms Below Ground: 0
Total Bedrooms: 4
Bedrooms Above Ground: 4
Bedrooms Below Ground: 0
Second Bedroom Info:
Dimensions: —
Location: —Dimensions: —
Floor Type: Carpet
Third Bedroom Info:
Dimensions: —
Location: —Dimensions: —
Floor Type: Hardwood
Fourth Bedroom Info:
Dimensions: —
Location: —Dimensions: —
Floor Type: Hardwood
Bathroom Info:
Full Bathrooms: 2
Partial Bathrooms: —Full Bathrooms: 2
Bathroom Amenities: —
Bathroom in Basement: 1
Dining Room Info:
Dimensions: —
Location: —Dimensions: —
Floor Type: Hardwood
Kitchen Info:
Dimensions: —
Location: —Dimensions: —
Floor Type: Ceramic Tile
Features: Eating Area-Breakfast Bar
Living Room Info:
Dimensions: —
Location: —Dimensions: —
Floor Type: Hardwood
Additional Rooms Info:
Rooms: —
Basement: FullRooms: —
Other Specifics
| 2 | |
| Concrete Perimeter | |
| Garage | |
| — | |
| — | |
| — | |
| — | |
| Corner Lot | |
| 30 X 125 | |
| — | |
| None | |
| — | |
| Range, Microwave, Dishwasher, Refrigerator | |
| Not in DB | |
| — | |
| — | |
| — |
Tax History
| Year | Property Taxes |
|---|---|
| 2010 | $2,894 |
| 2010 | $2,894 |
| 2022 | $3,815 |
Contact Agent
Nearby Similar Homes
5512 Wrightwood Avenue, Chicago, Illinois 60639
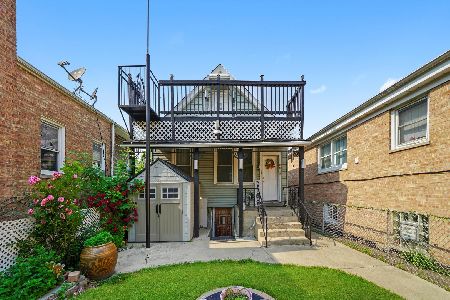
For Sale
$319,000
3 beds / 3.0 baths / 900 ft2
Single Family / Built: 1912
145
5329 Schubert Avenue, Chicago, Illinois 60639
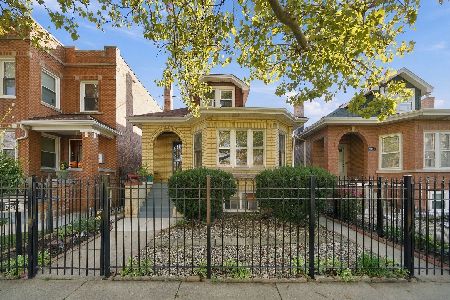
For Sale
$459,900
4 beds / 2.0 baths / 1,070 ft2
Single Family / Built: 1929
4
2705 Menard Avenue, Chicago, Illinois 60639
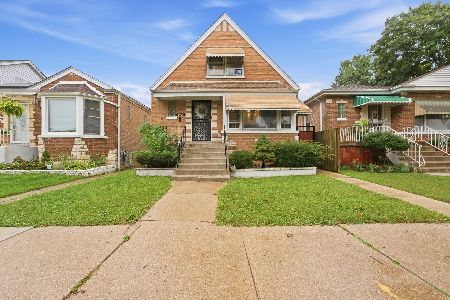
For Sale
$410,000
3 beds / 2.0 baths / 1,272 ft2
Single Family / Built: 1956
44
5253 Wrightwood Avenue, Chicago, Illinois 60639

For Sale
$499,900
4 beds / 3.0 baths / 0 ft2
Single Family / Built: 1926
58
5242 Schubert Avenue, Chicago, Illinois 60639
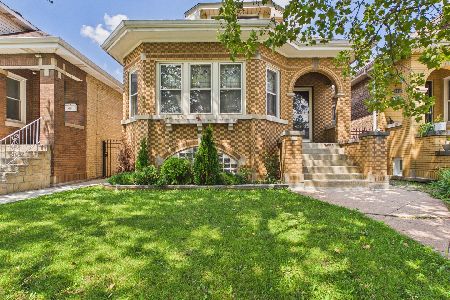
For Sale
$420,000
5 beds / 2.0 baths / 1,356 ft2
Single Family / Built: 1926
92
3035 Luna Avenue, Chicago, Illinois 60641
For Sale
$499,500
6 beds / 2.0 baths / 1,600 ft2
Single Family / Built: 1926
120
Nearby Sold Comparables
5535 Wrightwood Avenue, Chicago, Illinois 60639

Sold
$350,000
4 beds / 2.0 baths / 0 ft2
Single Family / Built: 1948
1632
5535 Wrightwood Avenue, Chicago, Illinois 60639

Sold
$94,900
4 beds / 1.1 baths / 0 ft2
Single Family / Built: 1948
6113
5539 Wrightwood Avenue, Chicago, Illinois 60639
Sold
$109,900
2 beds / 1.0 baths / 816 ft2
Single Family / Built: 1947
5346
5539 Wrightwood Avenue, Chicago, Illinois 60639
Sold
$234,900
3 beds / 2.1 baths / 816 ft2
Single Family / Built: 1948
5020
5522 Wrightwood Avenue, Chicago, Illinois 60639

Sold
$275,000
2 beds / 2.0 baths / 1,100 ft2
Single Family / Built: 1913
1409
2534 Luna Avenue, Chicago, Illinois 60639
Sold
$259,000
5 beds / 3.0 baths / 2,055 ft2
Single Family / Built: 1911
4462
Contact Agent
Listing Provided By
Jameson Sotheby's Intl Realty
