

5538 Kostner Avenue, West Elsdon, Chicago, Illinois 60629


$290,000
|
Sold
|
|
| Status: | Closed |
| Sqft: | 2,137 |
| Cost/Sqft: | $136 |
| Beds: | 6 |
| Baths: | 3 |
| Year Built: | — |
| Property Taxes: | $1,644 |
| Days On Market: | 1787 |
| Lot Size: | 0,09 |
Description
HUGE CAPE COD HOME WITH SIX BEDROOMS AND TWO AND A HALF BATHROOMS SITTING ON A EXTRA WIDE LOT.ENTERING THE LIVING ROOM WITH SOLID HARDWOOD FLOORS AND CAN-LIGHTING.AMPLE KITCHEN WITH NEWER SOLID WOOD CABINETS WITH CUSTOM CERAMIC FLOORING.MAIN LEVEL BATHROOM WITH WHIRLPOOL TUB AND NEURTAL COLORED CERAMIC ON FLOORS AND WALLS.TWO BEDROOMS ON MAIN LEVEL ALSO SOLID HARDWOOD FLOORS AND CLOSEST SPACE.SECOND FLOOR WITH FOUR BEDROOMS AND HALF A BATH.BASEMENT FULL OF POTENCIAL ALREADY WITH A FULL SHOWER BATHROOM , JUST IN NEED OF YOUR FINISHING TOUCHES.ENCLOSED BACK YARD WITH CUSTOM BRICK PAVERS THRU OUT.HOME SOLD AS-IS CONDITIONS.NEWER WINDOWS,COPPER PLUMBING,UPDATED ELECTIRCAL PANEL.ONLY STEPS FROM PUBLIC TRANSPORTION,CLOSE TO MIDWAY AIRPORT AND ORANGE LINE TRAIN LINE,BLOCKS FROM SCHOOLS,PARKS,STORES AND MUCH MORE.PER SELLER REQUEST ONLY PRE-APPROVED CLIENTS TO VIEW.
Property Specifics
| Single Family | |
| — | |
| Cape Cod | |
| — | |
| Full | |
| Cedar, Frame | |
| Asphalt | |
| EXPND CAPE | |
| No | |
| 0.09 |
| Cook | |
| — | |
| 0 / Not Applicable | |
| None | |
| Lake Michigan, Public | |
| Public Sewer | |
| Central Air | |
| Natural Gas, Forced Air | |
| 11290309 | |
| 19151070340000 |
Property History
| DATE: | EVENT: | PRICE: | SOURCE: |
|---|---|---|---|
| 15 Aug, 2011 | Sold | $105,000 | MRED MLS |
| 15 Dec, 2010 | Under contract | $119,900 | MRED MLS |
| — | Last price change | $139,900 | MRED MLS |
| 17 May, 2010 | Listed for sale | $244,900 | MRED MLS |
| 1 Feb, 2022 | Sold | $290,000 | MRED MLS |
| 22 Dec, 2021 | Under contract | $289,900 | MRED MLS |
| 15 Dec, 2021 | Listed for sale | $289,900 | MRED MLS |


Room Specifics
Total Bedrooms: 6
Bedrooms Above Ground: 6
Bedrooms Below Ground: 0
Dimensions: —
Floor Type: Carpet
Dimensions: —
Floor Type: Carpet
Dimensions: —
Floor Type: Carpet
Full Bathrooms: 3
Bathroom Amenities: —
Bathroom in Basement: 1
Dimensions: —
Floor Type: Ceramic Tile
Features: Eating Area-Table Space
Dimensions: —
Floor Type: Hardwood
Rooms: Bedroom 5, Bedroom 6
Other Specifics
| 2 | |
| Concrete Perimeter | |
| Garage | |
| — | |
| — | |
| — | |
| Patio | |
| Fenced Yard | |
| 39X125 | |
| Dormer,Finished,Full,Interior Stair | |
| None | |
| Hardwood Floors, First Floor Bedroom | |
| — | |
| Not in DB | |
| Curbs, Sidewalks, Street Lights, Street Paved | |
| — | |
| — |
Tax History
| Year | Property Taxes |
|---|---|
| 2011 | $3,014 |
| 2022 | $1,644 |
Contact Agent
Nearby Similar Homes

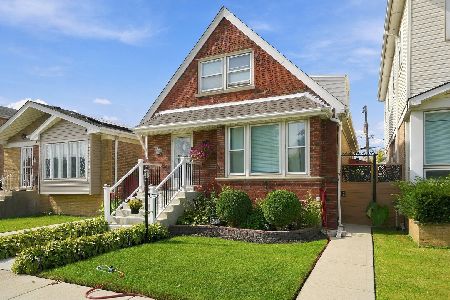
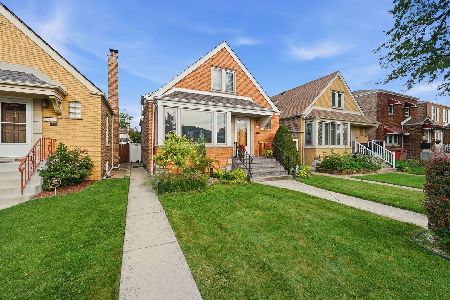
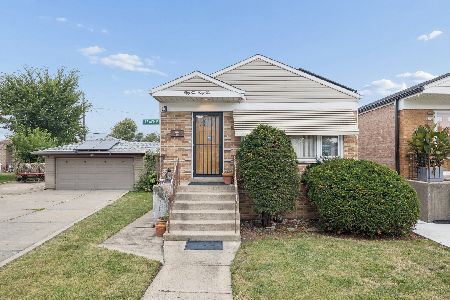
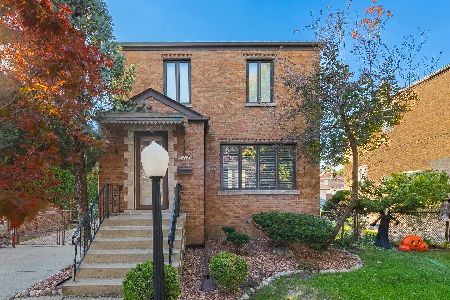

Nearby Sold Comparables


Contact Agent
Listing Provided By
RE/MAX MI CASA
