

555 Berkley Street, Elmhurst, Illinois 60126
Sorry, we are updating photos, please update this page in 15 minutes
$400,000
|
Sold
|
|
| Status: | Closed |
| Sqft: | 2,161 |
| Cost/Sqft: | $199 |
| Beds: | 3 |
| Baths: | 2 |
| Year Built: | 1935 |
| Property Taxes: | $8,111 |
| Days On Market: | 4160 |
| Lot Size: | 0,00 |
Description
Large- Beautiful English styled home with gorgeous archways throughout. Very well maintained. Master bedroom W/I closet on main floor. MBTH has double sink plus Jacuzzi & separate shower. PLENTY of closet Space throughout. Rear room addition has rustic stone fireplace- great for those chilly evenings. Extremely spacious basement with an ADDITIONAL 15x20 crawl space- GREAT FOR STORAGE. This home is a MUST SEE !!!!
Property Specifics
| Single Family | |
| — | |
| — | |
| 1935 | |
| Full | |
| Cedar | |
| Asphalt | |
| — | |
| No | |
| — |
| Du Page | |
| — | |
| 0 / Not Applicable | |
| None | |
| Lake Michigan | |
| Public Sewer, Sewer-Storm | |
| Central Air | |
| Natural Gas, Forced Air | |
| 08965904 | |
| 0611131004 |
Nearby Schools
| NAME: | DISTRICT: | DISTANCE: | |
|---|---|---|---|
|
Grade School
Lincoln Elementary School |
205 | — | |
|
Middle School
Bryan Middle School |
205 | Not in DB | |
|
High School
York Community High School |
205 | Not in DB | |
Property History
| DATE: | EVENT: | PRICE: | SOURCE: |
|---|---|---|---|
| 31 Aug, 2015 | Sold | $400,000 | MRED MLS |
| 4 Aug, 2015 | Under contract | $429,900 | MRED MLS |
| — | Last price change | $434,900 | MRED MLS |
| 26 Jun, 2015 | Listed for sale | $434,900 | MRED MLS |
| 15 May, 2020 | Sold | $484,900 | MRED MLS |
| 18 Mar, 2020 | Under contract | $484,900 | MRED MLS |
| 18 Mar, 2020 | Listed for sale | $484,900 | MRED MLS |
Sorry, we are updating photos, please update this page in 15 minutes
Room Specifics
All Bedroom Info:
Total Bedrooms: 3
Bedrooms Above Ground: 3
Bedrooms Below Ground: 0
Total Bedrooms: 3
Bedrooms Above Ground: 3
Bedrooms Below Ground: 0
Second Bedroom Info:
Dimensions: —
Location: —Dimensions: —
Floor Type: Carpet
Third Bedroom Info:
Dimensions: —
Location: —Dimensions: —
Floor Type: Carpet
Bathroom Info:
Full Bathrooms: 2
Partial Bathrooms: 0Full Bathrooms: 2
Bathroom Amenities: —
Bathroom in Basement: 1
Dining Room Info:
Dimensions: —
Location: —Dimensions: —
Floor Type: Hardwood
Kitchen Info:
Dimensions: —
Location: —Dimensions: —
Floor Type: Hardwood
Features: Eating Area-Table Space
Laundry Room Info:
Dimensions: —
Location: —Dimensions: —
Floor Type: Vinyl
Living Room Info:
Dimensions: —
Location: —Dimensions: —
Floor Type: Hardwood
Family Room Info:
Dimensions: —
Location: —Dimensions: —
Floor Type: Hardwood
Additional Rooms Info:
Rooms: Recreation Room
Basement: FullRooms: Recreation Room
Other Specifics
| 2 | |
| Block | |
| Garage | |
| — | |
| — | |
| — | |
| — | |
| — | |
| 55 X 140 | |
| — | |
| Full | |
| — | |
| Double Oven, Range, Microwave, Dishwasher, Refrigerator, Freezer, Washer, Dryer, Disposal, Trash Compactor | |
| Not in DB | |
| — | |
| — | |
| Wood Burning |
Tax History
| Year | Property Taxes |
|---|---|
| 2015 | $8,111 |
| 2020 | $8,981 |
Contact Agent
Nearby Similar Homes
515 Sunnyside Avenue, Elmhurst, Illinois 60126
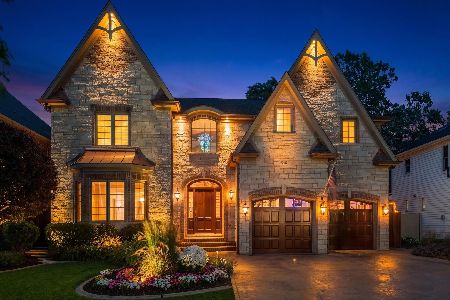
For Sale
$2,099,995
5 beds / 4.1 baths / 6,500 ft2
Single Family / Built: 2006
61
663 Hawthorne Avenue, Elmhurst, Illinois 60126
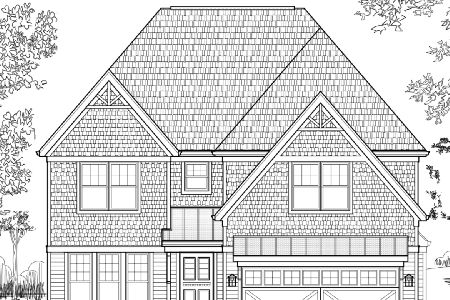
For Sale
$1,679,000
4 beds / 5.0 baths / 3,600 ft2
Single Family / Built: 2025
223
401 Berkley Avenue, Elmhurst, Illinois 60126
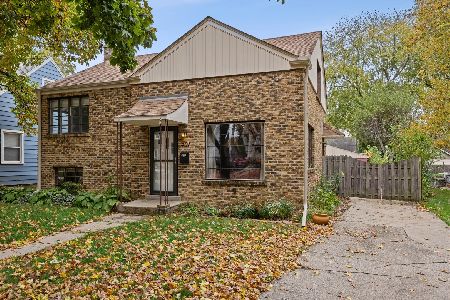
For Sale
$450,000
3 beds / 1.0 baths / 1,050 ft2
Single Family / Built: 1950
10
405 Hawthorne Avenue, Elmhurst, Illinois 60126

For Sale
$1,099,000
3 beds / 2.1 baths / 2,440 ft2
Single Family / Built: 1927
18
393 Hawthorne Avenue, Elmhurst, Illinois 60126

For Sale
$899,900
5 beds / 3.1 baths / 2,562 ft2
Single Family / Built: 1950
33
388 Saint Charles Road, Elmhurst, Illinois 60126

For Sale
$549,000
3 beds / 2.0 baths / 1,412 ft2
Single Family / Built: 1961
3
Nearby Sold Comparables
555 Berkley Avenue, Elmhurst, Illinois 60126

Sold
$484,900
3 beds / 2.0 baths / 2,161 ft2
Single Family / Built: 1935
2433
567 Berkley, Elmhurst, Illinois 60126

Sold
$499,900
4 beds / 1.1 baths / 0 ft2
Single Family / Built: 1960
7192
547 Berkley Avenue, Elmhurst, Illinois 60126
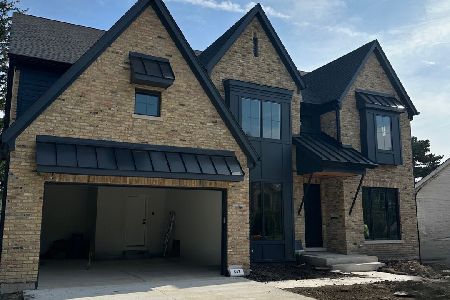
Sold
$1,650,000
4 beds / 4.1 baths / 4,130 ft2
Single Family / Built: 2023
1622
541 Berkley Avenue, Elmhurst, Illinois 60126
Sold
$634,900
4 beds / 3.1 baths / 3,027 ft2
Single Family / Built: 1922
2477
541 Berkley Avenue, Elmhurst, Illinois 60126

Sold
$850,000
4 beds / 3.1 baths / 3,027 ft2
Single Family / Built: 1922
1649
564 Hawthorne Avenue, Elmhurst, Illinois 60126
Sold
$489,000
4 beds / 2.1 baths / 2,156 ft2
Single Family / Built: 1925
4968
Contact Agent
Listing Provided By
Catalano & Associates
