

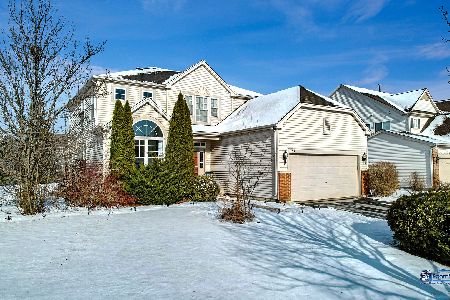
555 Highplains Road, Round Lake, Illinois 60073
Subdivision > Prairie Walk
Sorry, we are updating photos, please update this page in 15 minutes
$250,000
|
Sold
|
|
| Status: | Closed |
| Sqft: | 2,988 |
| Cost/Sqft: | $88 |
| Beds: | 4 |
| Baths: | 3 |
| Year Built: | 2003 |
| Property Taxes: | $9,238 |
| Days On Market: | 6681 |
| Lot Size: | 0,21 |
Description
BEST BUY IN PRAIRIE WALK ON CUL-DE-SAC LOCATION OVERLOOKING A SCENIC PRESERVE! SEP LIV & DIN RMS, STUDY/DEN W/BAY WNDW, 2-STRY FR W/VOL WNDWS, BRICK, WOOD BURNING, GAS STRT FP, HUGE EAT-IN KIT W/42 OAK CABS, GRANITE SURF, C-ISLAND, WI-PANTRY & SLDR TO BKYD OVERLOOKING OUTLOT!! SPLIT STRCS W/OAK RAILINGS, SPINDLES & NTRL CARP OVERLOOKING FOY & FR! MSTR W/CATH CEIL, VOL PLNT SHELF, HUGE WIC & LUX BA W/DBL SINKS, OAK
Property Specifics
| Single Family | |
| — | |
| Traditional | |
| 2003 | |
| Full, Walkout | |
| Aluminum/Vinyl/Steel Siding, Brick | |
| Asphalt | |
| CARDIFF | |
| No | |
| 0.21 |
| Lake | |
| Prairie Walk | |
| 265 / Annual | |
| Insurance | |
| Public | |
| Public Sewer | |
| Central Air | |
| Natural Gas, Forced Air | |
| 06958999 | |
| 10051040170000 |
Nearby Schools
| NAME: | DISTRICT: | DISTANCE: | |
|---|---|---|---|
|
Grade School
Park School East |
46 | — | |
|
Middle School
Park School East |
46 | Not in DB | |
|
High School
Grayslake North High School |
127 | Not in DB | |
Property History
| DATE: | EVENT: | PRICE: | SOURCE: |
|---|---|---|---|
| 5 Sep, 2008 | Sold | $250,000 | MRED MLS |
| 1 Aug, 2008 | Under contract | $262,990 | MRED MLS |
| 14 Jul, 2008 | Listed for sale | $262,990 | MRED MLS |
| 15 Apr, 2016 | Sold | $252,000 | MRED MLS |
| 10 Feb, 2016 | Under contract | $249,900 | MRED MLS |
| 9 Feb, 2016 | Listed for sale | $249,900 | MRED MLS |
Sorry, we are updating photos, please update this page in 15 minutes
Room Specifics
All Bedroom Info:
Total Bedrooms: 4
Bedrooms Above Ground: 4
Bedrooms Below Ground: 0
Total Bedrooms: 4
Bedrooms Above Ground: 4
Bedrooms Below Ground: 0
Second Bedroom Info:
Dimensions: —
Location: —Dimensions: —
Floor Type: Carpet
Third Bedroom Info:
Dimensions: —
Location: —Dimensions: —
Floor Type: Carpet
Fourth Bedroom Info:
Dimensions: —
Location: —Dimensions: —
Floor Type: Carpet
Bathroom Info:
Full Bathrooms: 3
Partial Bathrooms: 1Full Bathrooms: 3
Bathroom Amenities: Whirlpool, Separate Shower, Double Sink
Bathroom in Basement: 0
Dining Room Info:
Dimensions: —
Location: —Dimensions: —
Floor Type: Carpet
Kitchen Info:
Dimensions: —
Location: —Dimensions: —
Floor Type: Vinyl
Features: Eating Area-Table Space, Island, Pantry-Walk-in
Laundry Room Info:
Dimensions: —
Location: —Dimensions: —
Floor Type: Vinyl
Living Room Info:
Dimensions: —
Location: —Dimensions: —
Floor Type: Carpet
Family Room Info:
Dimensions: —
Location: —Dimensions: —
Floor Type: Carpet
Additional Rooms Info:
Rooms: Den, Eating Area, Foyer, Gallery, Loft, Utility Room-1st Floor
Basement: Full, WalkoutRooms: Den, Eating Area, Foyer, Gallery, Loft, Utility Room-1st Floor
Other Specifics
| 2 | |
| Concrete Perimeter | |
| Garage | |
| — | |
| — | |
| — | |
| — | |
| Cul-De-Sac | |
| 58X30X120X61X120 | |
| Unfinished | |
| Full | |
| Vaulted/Cathedral Ceilings, First Floor Bedroom | |
| Range, Dishwasher, Disposal | |
| Not in DB | |
| Sidewalks, Street Lights, Street Paved | |
| — | |
| Wood Burning, Attached Fireplace Doors/Screen, Gas Starter |
Tax History
| Year | Property Taxes |
|---|---|
| 2008 | $9,238 |
| 2016 | $11,031 |
Contact Agent
Nearby Similar Homes
270 Winding Trail Circle, Round Lake, Illinois 60073
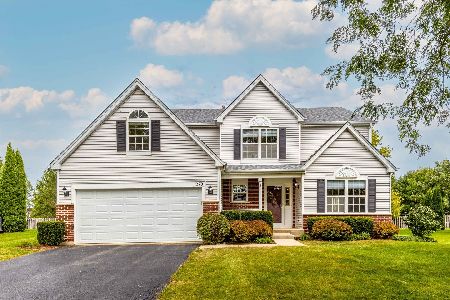
For Sale
$479,000
4 beds / 3.1 baths / 2,834 ft2
Single Family / Built: 2002
21
240 Winding Trail Circle, Round Lake, Illinois 60073

For Sale
$470,000
4 beds / 3.1 baths / 2,822 ft2
Single Family / Built: 2003
50
771 Sienna Drive, Round Lake, Illinois 60073

For Sale
$499,500
4 beds / 2.1 baths / 2,645 ft2
Single Family / Built: 2004
134
1503 Elizabeth Lane, Round Lake, Illinois 60073
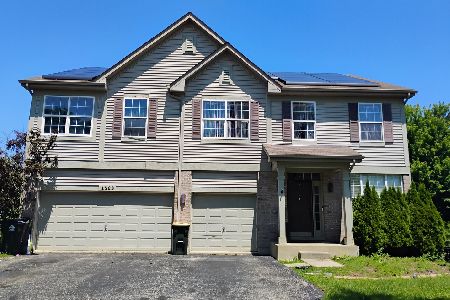
For Sale
$490,000
4 beds / 3.1 baths / 4,078 ft2
Single Family / Built: 2004
108
Nearby Sold Comparables
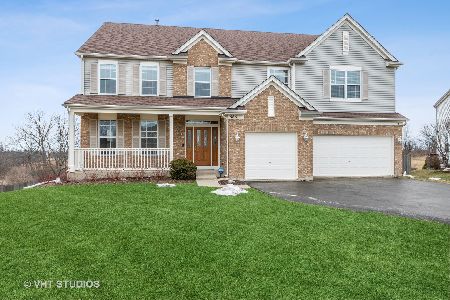
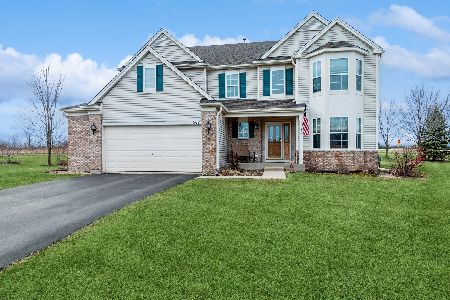
1154 Prairie View Lane, Round Lake, Illinois 60073

Sold
$244,900
4 beds / 2.1 baths / 2,380 ft2
Single Family / Built: 2003
2843
Contact Agent
Listing Provided By
RE/MAX Top Performers
