

555 State Street, Elgin, Illinois 60123
Sorry, we are updating photos, please update this page in 15 minutes
$130,000
|
Sold
|
|
| Status: | Closed |
| Sqft: | 1,176 |
| Cost/Sqft: | $115 |
| Beds: | 3 |
| Baths: | 1 |
| Year Built: | 1900 |
| Property Taxes: | $3,032 |
| Days On Market: | 2750 |
| Lot Size: | 0,20 |
Description
VINTAGE AND CLASSIC 1900 FARMHOUSE IN ELGIN! 2 BEDROOMS ON MAIN FLOOR. HARDWOOD IN DINING AND LIVING ROOM. 1 HUGE BEDROOM AND UPDATED BATH UP! LARGER KITCHEN. NEW BACK YARD DECK AND BASEMENT DOOR ACCESS! HUGE YARD FENCED AND FUN! GREAT PRICE AND GREAT LOCATION! WHY RENT WHEN YOU CAN OWN?!
Property Specifics
| Single Family | |
| — | |
| Farmhouse | |
| 1900 | |
| Full | |
| Vinyl Siding | |
| Asphalt | |
| FARMHOUSE | |
| No | |
| 0.2 |
| Kane | |
| — | |
| 0 / Not Applicable | |
| None | |
| Public | |
| Public Sewer | |
| Window/Wall Units - 2 | |
| Natural Gas, Steam, Radiator(s) | |
| 10346014 | |
| 0623284005 |
Nearby Schools
| NAME: | DISTRICT: | DISTANCE: | |
|---|---|---|---|
|
Grade School
Lowrie Elementary School |
46 | — | |
|
Middle School
Abbott Middle School |
46 | Not in DB | |
|
High School
Larkin High School |
46 | Not in DB | |
Property History
| DATE: | EVENT: | PRICE: | SOURCE: |
|---|---|---|---|
| 7 Apr, 2008 | Sold | $131,400 | MRED MLS |
| 19 Mar, 2008 | Under contract | $133,900 | MRED MLS |
| 8 Mar, 2008 | Listed for sale | $133,900 | MRED MLS |
| 23 Jul, 2019 | Sold | $130,000 | MRED MLS |
| 18 May, 2019 | Under contract | $135,000 | MRED MLS |
| 16 Apr, 2019 | Listed for sale | $135,000 | MRED MLS |
Sorry, we are updating photos, please update this page in 15 minutes
Room Specifics
All Bedroom Info:
Total Bedrooms: 3
Bedrooms Above Ground: 3
Bedrooms Below Ground: 0
Total Bedrooms: 3
Bedrooms Above Ground: 3
Bedrooms Below Ground: 0
Second Bedroom Info:
Dimensions: —
Location: —Dimensions: —
Floor Type: Hardwood
Third Bedroom Info:
Dimensions: —
Location: —Dimensions: —
Floor Type: Carpet
Bathroom Info:
Full Bathrooms: 1
Partial Bathrooms: 0Full Bathrooms: 1
Bathroom Amenities: —
Bathroom in Basement: 0
Dining Room Info:
Dimensions: —
Location: —Dimensions: —
Floor Type: Hardwood
Kitchen Info:
Dimensions: —
Location: —Dimensions: —
Floor Type: Vinyl
Features: Eating Area-Table Space
Laundry Room Info:
Dimensions: —
Location: —Dimensions: —
Floor Type: Other
Living Room Info:
Dimensions: —
Location: —Dimensions: —
Floor Type: Hardwood
Family Room Info:
Dimensions: —
Location: —Dimensions: —
Floor Type: Hardwood
Additional Rooms Info:
Rooms: Foyer
Basement: FullRooms: Foyer
Other Specifics
| 2 | |
| Stone | |
| Garage | |
| — | |
| — | |
| — | |
| Porch Screened | |
| Fenced Yard | |
| 65X132 | |
| — | |
| None | |
| Hardwood Floors, First Floor Bedroom | |
| Range, Refrigerator, Washer, Dryer | |
| Not in DB | |
| Sidewalks, Street Lights, Street Paved | |
| — | |
| — |
Tax History
| Year | Property Taxes |
|---|---|
| 2008 | $3,506 |
| 2019 | $3,032 |
Contact Agent
Nearby Similar Homes
311 Orange Street, Elgin, Illinois 60123
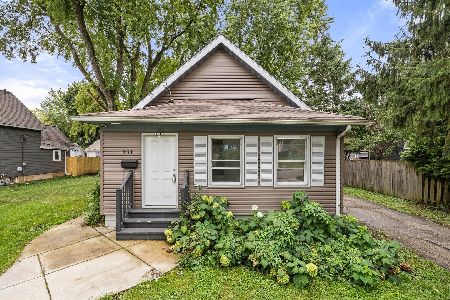
For Sale
$257,900
2 beds / 1.0 baths / 1,074 ft2
Single Family / Built: 1905
35
428 Billings Street, Elgin, Illinois 60123
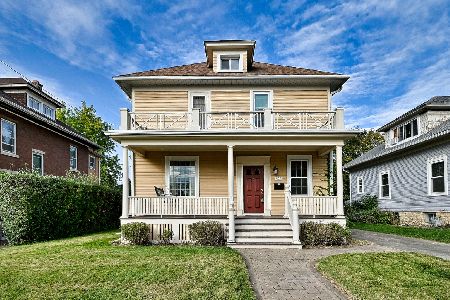
For Sale
$300,000
4 beds / 2.0 baths / 1,710 ft2
Single Family / Built: 1933
11
214 State Street, Elgin, Illinois 60123
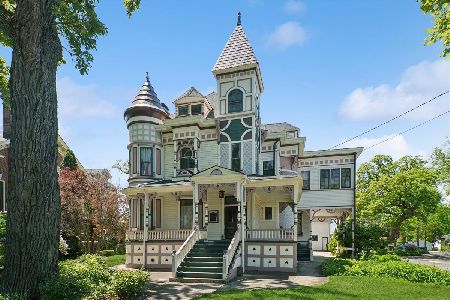
For Sale
$500,000
8 beds / 3.2 baths / 4,628 ft2
Single Family / Built: 1889
116
340 Moseley Street, Elgin, Illinois 60123

For Sale
$329,900
4 beds / 2.0 baths / 1,664 ft2
Single Family / Built: —
56
515 Walnut Avenue, Elgin, Illinois 60123

For Sale
$284,500
4 beds / 1.1 baths / 1,725 ft2
Single Family / Built: —
216
Nearby Sold Comparables
555 State Street, Elgin, Illinois 60123

Sold
$133,900
3 beds / 1.0 baths / 0 ft2
Single Family / Built: —
6806
559 State Street, Elgin, Illinois 60123

Sold
$270,000
2 beds / 1.0 baths / 1,200 ft2
Single Family / Built: 1900
1187
532 Ryerson Ave, Elgin, Illinois 60123
Sold
$179,900
4 beds / 2.0 baths / 0 ft2
Single Family / Built: 1900
7288
528 Ryerson Avenue, Elgin, Illinois 60123
Sold
$71,500
3 beds / 1.0 baths / 0 ft2
Single Family / Built: —
4606
518 Ryerson Avenue, Elgin, Illinois 60123
Sold
$149,900
5 beds / 2.0 baths / 1,605 ft2
Single Family / Built: 1930
4647
522 Ryerson Avenue, Elgin, Illinois 60123
Sold
$69,900
2 beds / 1.0 baths / 1,008 ft2
Single Family / Built: 1930
4973
Contact Agent
Listing Provided By
J.W. Reedy Realty
