

5550 Virginia Avenue, Clarendon Hills, Illinois 60514
Sorry, we are updating photos, please update this page in 15 minutes
$178,000
|
Sold
|
|
| Status: | Closed |
| Sqft: | 1,833 |
| Cost/Sqft: | $115 |
| Beds: | 4 |
| Baths: | 2 |
| Year Built: | 1956 |
| Property Taxes: | $5,248 |
| Days On Market: | 5526 |
| Lot Size: | 0,00 |
Description
Handyman special in a great location in the Hinsdale Central School District. When this home sold in 2007 for $430,000, it was listed as having new siding & new roof. All the windows have been replaced. More space here than meets the eye with 3 bedrooms (hardwood floors) on the 1st floor & 2 extra rooms on the 2nd floor. Master bedroom has a private half bath. Full basement. Bank owned foreclosure.
Property Specifics
| Single Family | |
| — | |
| Cape Cod | |
| 1956 | |
| Full | |
| Vinyl Siding | |
| — | |
| — | |
| No | |
| — |
| Du Page | |
| — | |
| 0 / Not Applicable | |
| None | |
| Shared Well | |
| Septic-Private | |
| Central Air | |
| Natural Gas, Forced Air | |
| 07902522 | |
| 0915202014 |
Nearby Schools
| NAME: | DISTRICT: | DISTANCE: | |
|---|---|---|---|
|
Grade School
Holmes Elementary School |
60 | — | |
|
Middle School
Westview Hills Middle School |
60 | Not in DB | |
|
High School
Hinsdale Central High School |
86 | Not in DB | |
Property History
| DATE: | EVENT: | PRICE: | SOURCE: |
|---|---|---|---|
| 26 Dec, 2007 | Sold | $430,000 | MRED MLS |
| 31 Oct, 2007 | Under contract | $449,000 | MRED MLS |
| — | Last price change | $476,999 | MRED MLS |
| 28 Jun, 2007 | Listed for sale | $476,999 | MRED MLS |
| 13 Jan, 2012 | Sold | $178,000 | MRED MLS |
| 19 Dec, 2011 | Under contract | $209,900 | MRED MLS |
| 13 Sep, 2011 | Listed for sale | $209,900 | MRED MLS |
Sorry, we are updating photos, please update this page in 15 minutes
Room Specifics
All Bedroom Info:
Total Bedrooms: 4
Bedrooms Above Ground: 4
Bedrooms Below Ground: 0
Total Bedrooms: 4
Bedrooms Above Ground: 4
Bedrooms Below Ground: 0
Second Bedroom Info:
Dimensions: —
Location: —Dimensions: —
Floor Type: Hardwood
Third Bedroom Info:
Dimensions: —
Location: —Dimensions: —
Floor Type: Hardwood
Fourth Bedroom Info:
Dimensions: —
Location: —Dimensions: —
Floor Type: Carpet
Bathroom Info:
Full Bathrooms: 2
Partial Bathrooms: 1Full Bathrooms: 2
Bathroom Amenities: —
Bathroom in Basement: 0
Dining Room Info:
Dimensions: —
Location: —Dimensions: —
Floor Type: Hardwood
Kitchen Info:
Dimensions: —
Location: —Dimensions: —
Floor Type: Ceramic Tile
Living Room Info:
Dimensions: —
Location: —Dimensions: —
Floor Type: Hardwood
Family Room Info:
Dimensions: —
Location: —Dimensions: —
Floor Type: Hardwood
Additional Rooms Info:
Rooms: Loft
Basement: FullRooms: Loft
Other Specifics
| 1 | |
| Concrete Perimeter | |
| Garage | |
| — | |
| — | |
| — | |
| Brick Paver Patio | |
| Corner Lot, Fenced Yard | |
| 70 X 132 | |
| — | |
| Half | |
| Hardwood Floors, First Floor Bedroom, First Floor Full Bath | |
| Range, Microwave, Dishwasher, Refrigerator, Washer, Dryer, Disposal | |
| Not in DB | |
| Street Lights, Street Paved | |
| — | |
| — |
Tax History
| Year | Property Taxes |
|---|---|
| 2007 | $4,025 |
| 2012 | $5,248 |
Contact Agent
Nearby Similar Homes
5623 Tennessee Avenue, Clarendon Hills, Illinois 60514
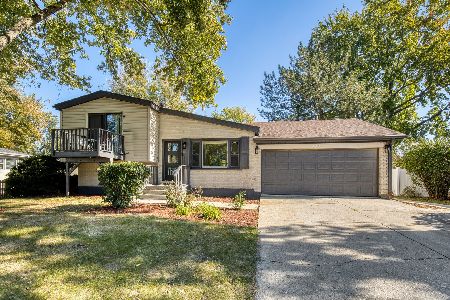
For Sale
$499,000
3 beds / 2.0 baths / 2,076 ft2
Single Family / Built: 1961
7
334 55th Street, Clarendon Hills, Illinois 60514
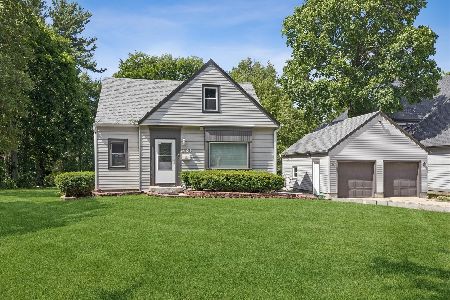
For Sale
$679,000
3 beds / 3.1 baths / 1,990 ft2
Single Family / Built: 1941
122
361 Ridge Avenue, Clarendon Hills, Illinois 60514
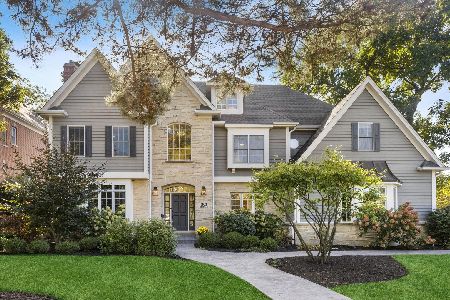
For Sale
$2,299,000
6 beds / 5.2 baths / 4,746 ft2
Single Family / Built: 1999
23
215 58th Street, Clarendon Hills, Illinois 60514
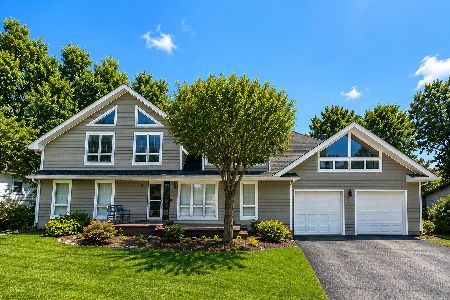
For Sale
$869,999
6 beds / 4.0 baths / 5,500 ft2
Single Family / Built: 1963
50
6035 Bentley (lot 9) Avenue, Willowbrook, Illinois 60527
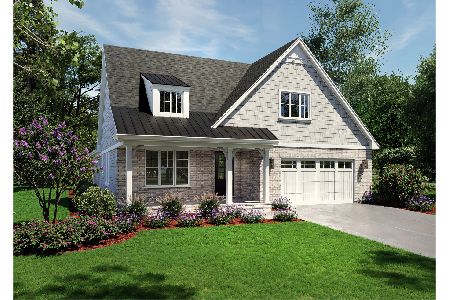
For Sale
$1,264,900
2 beds / 3.1 baths / 2,200 ft2
Single Family / Built: 2026
122
315 Park Avenue, Clarendon Hills, Illinois 60514
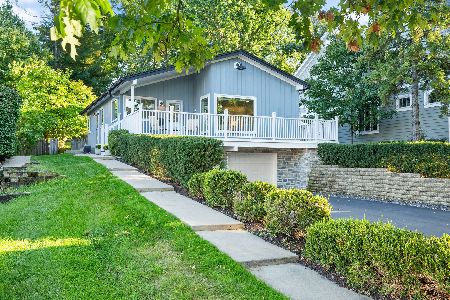
For Sale
$799,000
3 beds / 2.0 baths / 2,126 ft2
Single Family / Built: 1968
9
Nearby Sold Comparables
Clarendon Hills, Illinois 60514

Sold
$449,000
5 beds / 1.1 baths / 0 ft2
Single Family / Built: 1956
7064
5546 Virginia Avenue, Clarendon Hills, Illinois 60514
Sold
$289,000
3 beds / 1.1 baths / 0 ft2
Single Family / Built: —
6396
5600 Virginia Avenue, Clarendon Hills, Illinois 60514
Sold
$345,000
3 beds / 2.0 baths / 2,596 ft2
Single Family / Built: 1973
2577
5530 Virginia Avenue, Clarendon Hills, Illinois 60514
Sold
$314,900
3 beds / 2.0 baths / 0 ft2
Single Family / Built: —
7248
5530 Virginia Avenue, Clarendon Hills, Illinois 60514
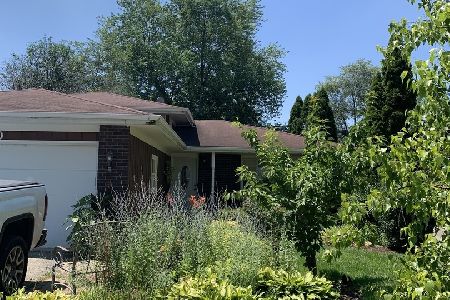
Sold
$300,000
3 beds / 2.0 baths / 1,080 ft2
Single Family / Built: 1982
1578
5808 Bentley Avenue, Clarendon Hills, Illinois 60514
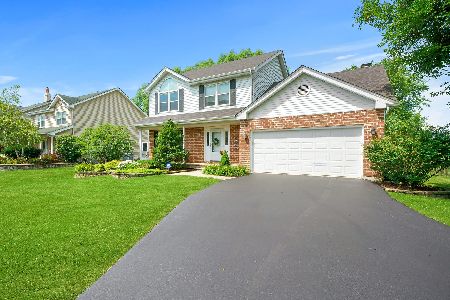
Sold
$539,000
3 beds / 2.1 baths / 2,268 ft2
Single Family / Built: 1988
2300
Contact Agent
Listing Provided By
RE/MAX Elite
