

556 Litchfield Way, Oswego, Illinois 60543
Subdivision > Spring Gate At Southbury
Sorry, we are updating photos, please update this page in 15 minutes
$237,000
|
Sold
|
|
| Status: | Closed |
| Sqft: | 3,500 |
| Cost/Sqft: | $77 |
| Beds: | 5 |
| Baths: | 3 |
| Year Built: | 2005 |
| Property Taxes: | $8,892 |
| Days On Market: | 5729 |
| Lot Size: | 0,00 |
Description
Move in condition 5 bdrm w/main flr full bath(3 full total)*3500SF*Loaded w/upgrades*Tons of hardwood floors*2 story LR/foyer*Split staircase w/oak rails*Chef's kitchen w/dbl over, hard surface counters & huge island*3C Garage*Big mstr suite w/ultra luxury bath/separate whirlpool tub/glass shower, 3 huge closets/French doors of mstr to bonus sitting area*Short Sale rqrd-Allow 60 days for approval-Must see home!
Property Specifics
| Single Family | |
| — | |
| — | |
| 2005 | |
| Full | |
| Stone | |
| Asphalt | |
| HAVERFORD | |
| No | |
| — |
| Kendall | |
| Spring Gate At Southbury | |
| 120 / Quarterly | |
| Insurance, Clubhouse, Exercise Facilities, Pool | |
| Public | |
| Public Sewer | |
| Central Air, Zoned | |
| Natural Gas, Forced Air | |
| 07746236 | |
| 0316405005 |
Property History
| DATE: | EVENT: | PRICE: | SOURCE: |
|---|---|---|---|
| 26 Jul, 2011 | Sold | $237,000 | MRED MLS |
| 11 Apr, 2011 | Under contract | $269,900 | MRED MLS |
| 5 Mar, 2011 | Listed for sale | $269,900 | MRED MLS |
| 12 Feb, 2017 | Under contract | $0 | MRED MLS |
| 21 Sep, 2016 | Listed for sale | $0 | MRED MLS |
Sorry, we are updating photos, please update this page in 15 minutes
Room Specifics
All Bedroom Info:
Total Bedrooms: 5
Bedrooms Above Ground: 5
Bedrooms Below Ground: 0
Total Bedrooms: 5
Bedrooms Above Ground: 5
Bedrooms Below Ground: 0
Second Bedroom Info:
Dimensions: —
Location: —Dimensions: —
Floor Type: Carpet
Third Bedroom Info:
Dimensions: —
Location: —Dimensions: —
Floor Type: Carpet
Fourth Bedroom Info:
Dimensions: —
Location: —Dimensions: —
Floor Type: Carpet
Bathroom Info:
Full Bathrooms: 3
Partial Bathrooms: 0Full Bathrooms: 3
Bathroom Amenities: Whirlpool, Separate Shower, Double Sink
Bathroom in Basement: 0
Dining Room Info:
Dimensions: —
Location: —Dimensions: —
Floor Type: Hardwood
Kitchen Info:
Dimensions: —
Location: —Dimensions: —
Floor Type: Hardwood
Features: Eating Area-Breakfast Bar, Eating Area-Table Space, Island, Pantry-Closet
Laundry Room Info:
Dimensions: —
Location: —Dimensions: —
Floor Type: Vinyl
Living Room Info:
Dimensions: —
Location: —Dimensions: —
Floor Type: Carpet
Family Room Info:
Dimensions: —
Location: —Dimensions: —
Floor Type: Carpet
Additional Rooms Info:
Rooms: Bedroom 5, Breakfast Room, Den, Foyer, Office, Sitting Room
Basement: FullRooms: Bedroom 5, Breakfast Room, Den, Foyer, Office, Sitting Room
Other Specifics
| 3 | |
| Concrete Perimeter | |
| Garage | |
| — | |
| — | |
| — | |
| Patio | |
| — | |
| 146X58X145X69X24 | |
| — | |
| Full | |
| Vaulted/Cathedral Ceilings, First Floor Bedroom | |
| Double Oven, Range, Microwave, Dishwasher, Disposal | |
| Not in DB | |
| Clubhouse, Pool, Tennis Courts | |
| — | |
| Gas Log |
Tax History
| Year | Property Taxes |
|---|---|
| 2011 | $8,892 |
Contact Agent
Nearby Similar Homes
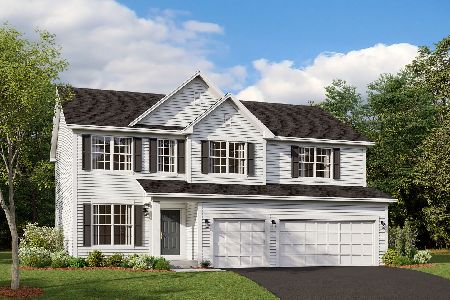
233 Willington Way, Oswego, Illinois 60543
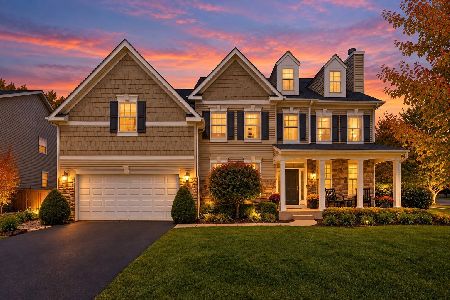
For Sale
$625,000
5 beds / 3.1 baths / 3,939 ft2
Single Family / Built: 2007
40
Nearby Sold Comparables
552 Litchfield Way, Oswego, Illinois 60543

Sold
$350,000
4 beds / 3.1 baths / 3,888 ft2
Single Family / Built: 2005
3122
Contact Agent
Listing Provided By
RE/MAX Professionals Select
