

5565 155th Street, Oak Forest, Illinois 60452
Sorry, we are updating photos, please update this page in 15 minutes
$190,000
|
Sold
|
|
| Status: | Closed |
| Sqft: | 0 |
| Cost/Sqft: | — |
| Beds: | 4 |
| Baths: | 2 |
| Year Built: | 1964 |
| Property Taxes: | $4,826 |
| Days On Market: | 5258 |
| Lot Size: | 0,00 |
Description
Well taken care of Split level with beautiful back yard & Pool! Master Bedroom has Brick Fireplace & private Sunroom to enjoy your morning coffee! Big Room Sizes,Updated Kitchen Oak Cabinets, Living room with Built Ins. Full Finished basement has Bar w/refrigerator & New Bath. Xtra deep HEATED 2.5 car garage. 4 zones for heating to save $ on your bills! Alarm system, tons of storage, Deck & Patio. Shows grea
Property Specifics
| Single Family | |
| — | |
| Bi-Level | |
| 1964 | |
| Full, Walkout | |
| Vinyl Siding, Brick | |
| Asphalt | |
| BI LEVEL | |
| No | |
| — |
| Cook | |
| — | |
| 0 / Not Applicable | |
| None | |
| Lake Michigan | |
| Public Sewer | |
| Central Air | |
| Zoned | |
| 08083259 | |
| 28163060040000 |
Nearby Schools
| NAME: | DISTRICT: | DISTANCE: | |
|---|---|---|---|
|
Grade School
Arbor Park Middle School |
145 | — | |
Property History
| DATE: | EVENT: | PRICE: | SOURCE: |
|---|---|---|---|
| 20 Aug, 2012 | Sold | $190,000 | MRED MLS |
| 29 Jun, 2012 | Under contract | $198,500 | MRED MLS |
| 4 Jun, 2012 | Listed for sale | $198,500 | MRED MLS |
| 23 Jul, 2024 | Sold | $285,000 | MRED MLS |
| 28 May, 2024 | Under contract | $296,900 | MRED MLS |
| 10 Apr, 2024 | Listed for sale | $296,900 | MRED MLS |
Sorry, we are updating photos, please update this page in 15 minutes
Room Specifics
All Bedroom Info:
Total Bedrooms: 4
Bedrooms Above Ground: 4
Bedrooms Below Ground: 0
Total Bedrooms: 4
Bedrooms Above Ground: 4
Bedrooms Below Ground: 0
Second Bedroom Info:
Dimensions: —
Location: —Dimensions: —
Floor Type: Carpet
Third Bedroom Info:
Dimensions: —
Location: —Dimensions: —
Floor Type: Carpet
Fourth Bedroom Info:
Dimensions: —
Location: —Dimensions: —
Floor Type: Vinyl
Bathroom Info:
Full Bathrooms: 2
Partial Bathrooms: 0Full Bathrooms: 2
Bathroom Amenities: Separate Shower, Double Sink
Bathroom in Basement: 1
Dining Room Info:
Dimensions: —
Location: —Dimensions: —
Floor Type: Carpet
Kitchen Info:
Dimensions: —
Location: —Dimensions: —
Floor Type: Wood Laminate
Features: Eating Area-Table Space
Laundry Room Info:
Dimensions: —
Location: —Dimensions: —
Floor Type: Vinyl
Living Room Info:
Dimensions: —
Location: —Dimensions: —
Floor Type: Carpet
Family Room Info:
Dimensions: —
Location: —Dimensions: —
Floor Type: Vinyl
Additional Rooms Info:
Rooms: Foyer, Sun Room
Basement: Full, WalkoutRooms: Foyer, Sun Room
Other Specifics
| 2.1 | |
| Concrete Perimeter | |
| Garage | |
| — | |
| — | |
| — | |
| Deck, Patio | |
| Fenced Yard, Landscaped | |
| 61 X 110 | |
| Unfinished | |
| None | |
| Wood Laminate Floors, First Floor Full Bath | |
| Range, Refrigerator, Bar Fridge | |
| Not in DB | |
| Sidewalks, Street Lights, Street Paved | |
| — | |
| — |
Tax History
| Year | Property Taxes |
|---|---|
| 2012 | $4,826 |
| 2024 | $6,812 |
Contact Agent
Nearby Similar Homes
5460 Adeline Place, Oak Forest, Illinois 60452
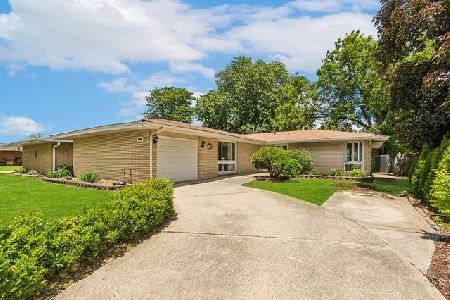
For Sale
$310,000
3 beds / 2.0 baths / 1,602 ft2
Single Family / Built: 1964
106
15420 Central Avenue, Oak Forest, Illinois 60452
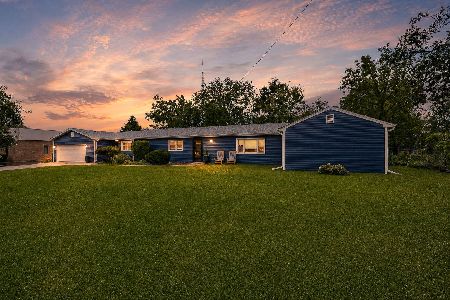
For Sale
$324,900
3 beds / 2.0 baths / 1,750 ft2
Single Family / Built: 1954
26
15423 Michaele Drive, Oak Forest, Illinois 60452
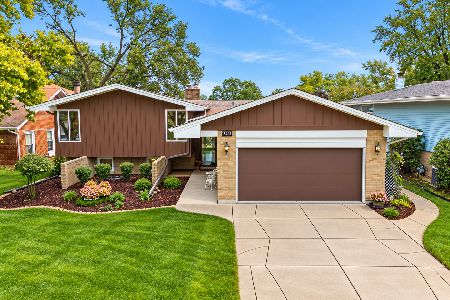
For Sale
$349,900
3 beds / 2.0 baths / 1,612 ft2
Single Family / Built: 1967
25
15524 Lorel Avenue, Oak Forest, Illinois 60452
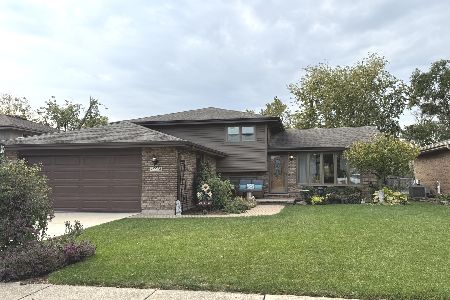
For Sale
$329,000
3 beds / 2.0 baths / 1,120 ft2
Single Family / Built: 1985
12
15512 Lorel Avenue, Oak Forest, Illinois 60452
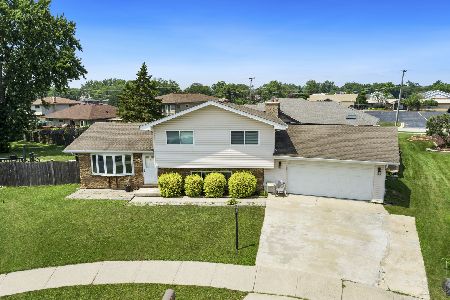
For Sale
$364,500
3 beds / 2.0 baths / 1,500 ft2
Single Family / Built: 1985
99
15619 Lorel Avenue, Oak Forest, Illinois 60452
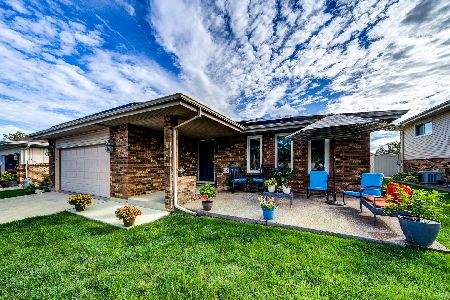
For Sale
$380,000
3 beds / 2.1 baths / 2,023 ft2
Single Family / Built: 1978
24
Nearby Sold Comparables
5565 155th Street, Oak Forest, Illinois 60452
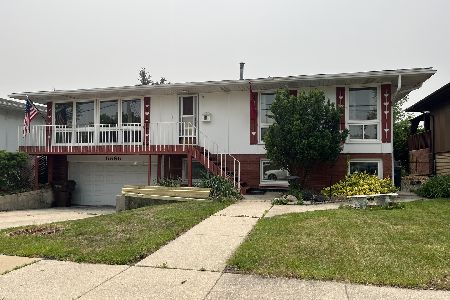
Sold
$296,900
3 beds / 2.0 baths / 1,700 ft2
Single Family / Built: 1964
930
5575 155th Street, Oak Forest, Illinois 60452

Sold
$199,000
3 beds / 2.0 baths / 1,800 ft2
Single Family / Built: 1964
4160
5570 Adeline Place, Oak Forest, Illinois 60452
Sold
$154,000
3 beds / 1.1 baths / 1,600 ft2
Single Family / Built: 1963
3967
5545 155th Street, Oak Forest, Illinois 60452
Sold
$188,900
3 beds / 1.1 baths / 1,625 ft2
Single Family / Built: 1966
2854
5545 155th Street, Oak Forest, Illinois 60452

Sold
$239,900
3 beds / 1.1 baths / 1,625 ft2
Single Family / Built: 1966
1618
5580 Adeline Place, Oak Forest, Illinois 60452

Sold
$259,000
3 beds / 1.1 baths / 1,282 ft2
Single Family / Built: 1962
1153
Contact Agent
Listing Provided By
Coldwell Banker The Real Estate Group
