

5570 Adeline Place, Oak Forest, Illinois 60452
Sorry, we are updating photos, please update this page in 15 minutes
$158,000
|
Sold
|
|
| Status: | Closed |
| Sqft: | 1,600 |
| Cost/Sqft: | $96 |
| Beds: | 3 |
| Baths: | 2 |
| Year Built: | 1963 |
| Property Taxes: | $4,008 |
| Days On Market: | 3967 |
| Lot Size: | 0,00 |
Description
Blonde Brick Ranch with attached 2 and a half car brick garage. This property is in the heart of Oak Forest and is close to everything--Schools, Park District, Library, Shopping and Transportation. The home has been very well maintained, but could use some updating that would make it a showplace! Large rooms and the way it flows make it perfect for entertaining............Plenty of closet space and storage-- even a laundry room with a sink right off the kitchen where the mechanicals are tucked away. Large family room overlooks the lovely. fenced yard with a large patio and attached gas grill. Great curb appeal all the way around--do not miss this beauty! ESTATE SALE / PROPERTY BEING SOLD AS-IS
Property Specifics
| Single Family | |
| — | |
| Ranch | |
| 1963 | |
| None | |
| Brick | |
| Asphalt | |
| — | |
| No | |
| — |
| Cook | |
| — | |
| 0 / Not Applicable | |
| None | |
| Lake Michigan | |
| Public Sewer | |
| Central Air | |
| Natural Gas, Forced Air | |
| 09104060 | |
| 28163060270000 |
Nearby Schools
| NAME: | DISTRICT: | DISTANCE: | |
|---|---|---|---|
|
High School
Oak Forest High School |
228 | Not in DB | |
Property History
| DATE: | EVENT: | PRICE: | SOURCE: |
|---|---|---|---|
| 20 Jun, 2016 | Sold | $158,000 | MRED MLS |
| 12 May, 2016 | Under contract | $154,000 | MRED MLS |
| — | Last price change | $159,000 | MRED MLS |
| 17 Dec, 2015 | Listed for sale | $165,000 | MRED MLS |
Sorry, we are updating photos, please update this page in 15 minutes
Room Specifics
All Bedroom Info:
Total Bedrooms: 3
Bedrooms Above Ground: 3
Bedrooms Below Ground: 0
Total Bedrooms: 3
Bedrooms Above Ground: 3
Bedrooms Below Ground: 0
Second Bedroom Info:
Dimensions: —
Location: —Dimensions: —
Floor Type: Carpet
Third Bedroom Info:
Dimensions: —
Location: —Dimensions: —
Floor Type: Hardwood
Bathroom Info:
Full Bathrooms: 2
Partial Bathrooms: 1Full Bathrooms: 2
Bathroom Amenities: —
Bathroom in Basement: 0
Dining Room Info:
Dimensions: —
Location: —Dimensions: —
Floor Type: Carpet
Kitchen Info:
Dimensions: —
Location: —Dimensions: —
Floor Type: Vinyl
Laundry Room Info:
Dimensions: —
Location: —Dimensions: —
Floor Type: Vinyl
Living Room Info:
Dimensions: —
Location: —Dimensions: —
Floor Type: Carpet
Family Room Info:
Dimensions: —
Location: —Dimensions: —
Floor Type: Carpet
Additional Rooms Info:
Rooms: Foyer
Basement: NoneRooms: Foyer
Other Specifics
| 2.5 | |
| Concrete Perimeter | |
| Garage | |
| — | |
| — | |
| — | |
| Brick Paver Patio | |
| Fenced Yard | |
| 58X110 | |
| Unfinished | |
| None | |
| Hardwood Floors | |
| Range, Refrigerator, Washer, Dryer | |
| Not in DB | |
| Sidewalks, Street Lights, Street Paved | |
| — | |
| — |
Tax History
| Year | Property Taxes |
|---|---|
| 2016 | $4,008 |
Contact Agent
Nearby Similar Homes
5460 Adeline Place, Oak Forest, Illinois 60452
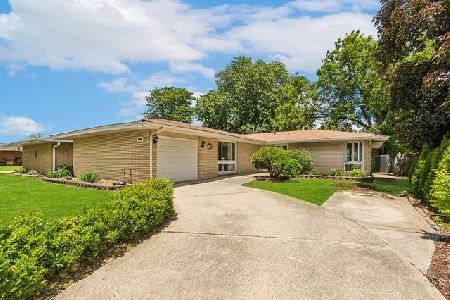
For Sale
$310,000
3 beds / 2.0 baths / 1,602 ft2
Single Family / Built: 1964
106
15420 Central Avenue, Oak Forest, Illinois 60452
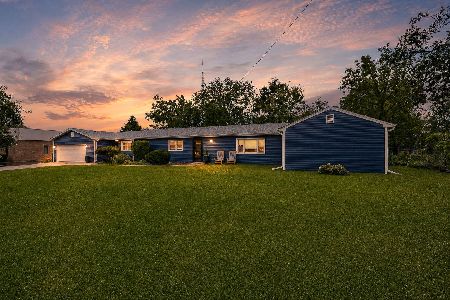
For Sale
$324,900
3 beds / 2.0 baths / 1,750 ft2
Single Family / Built: 1954
26
15423 Michaele Drive, Oak Forest, Illinois 60452
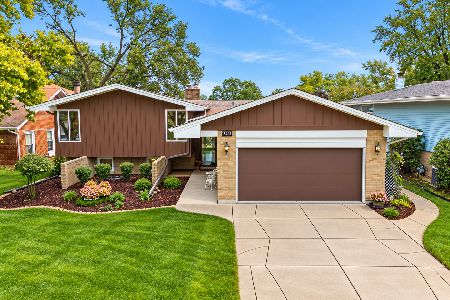
For Sale
$349,900
3 beds / 2.0 baths / 1,612 ft2
Single Family / Built: 1967
25
15524 Lorel Avenue, Oak Forest, Illinois 60452
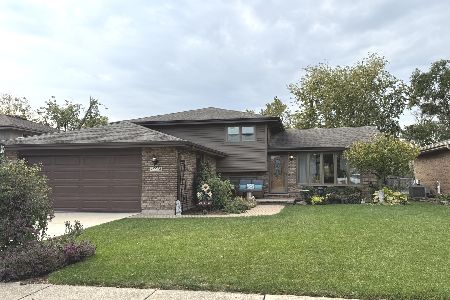
For Sale
$329,000
3 beds / 2.0 baths / 1,120 ft2
Single Family / Built: 1985
12
15512 Lorel Avenue, Oak Forest, Illinois 60452
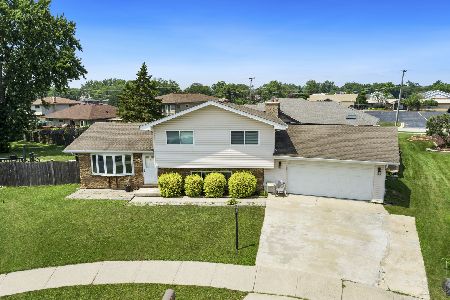
For Sale
$364,500
3 beds / 2.0 baths / 1,500 ft2
Single Family / Built: 1985
99
15619 Lorel Avenue, Oak Forest, Illinois 60452
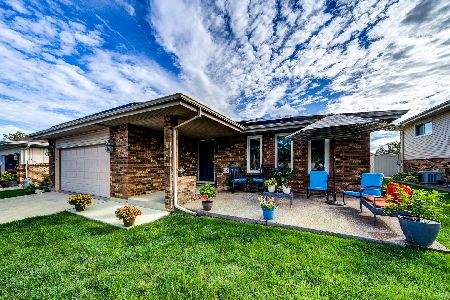
For Sale
$380,000
3 beds / 2.1 baths / 2,023 ft2
Single Family / Built: 1978
24
Nearby Sold Comparables
5580 Adeline Place, Oak Forest, Illinois 60452

Sold
$259,000
3 beds / 1.1 baths / 1,282 ft2
Single Family / Built: 1962
1153
5580 Adeline Place, Oak Forest, Illinois 60452

Sold
$279,900
3 beds / 1.1 baths / 1,273 ft2
Single Family / Built: 1962
612
5575 155th Street, Oak Forest, Illinois 60452

Sold
$199,000
3 beds / 2.0 baths / 1,800 ft2
Single Family / Built: 1964
4160
5565 155th Street, Oak Forest, Illinois 60452
Sold
$198,500
4 beds / 2.0 baths / 0 ft2
Single Family / Built: 1964
5258
5565 155th Street, Oak Forest, Illinois 60452
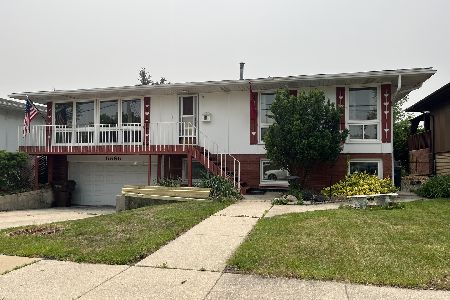
Sold
$296,900
3 beds / 2.0 baths / 1,700 ft2
Single Family / Built: 1964
930
5585 155th Street, Oak Forest, Illinois 60452
Sold
$150,000
3 beds / 1.1 baths / 1,198 ft2
Single Family / Built: 1964
3098
Contact Agent
Listing Provided By
Century 21 Affiliated
