

5575 Cider Grove Court, Plainfield, Illinois 60586
Subdivision > Wesmere
Sorry, we are updating photos, please update this page in 15 minutes
$209,900
|
Sold
|
|
| Status: | Closed |
| Sqft: | 2,624 |
| Cost/Sqft: | $80 |
| Beds: | 4 |
| Baths: | 3 |
| Year Built: | 1996 |
| Property Taxes: | $6,099 |
| Days On Market: | 4431 |
| Lot Size: | 0,23 |
Description
*STUNNING 4 BDRM HOME IN POOL/CLUBHOUSE COMMUNITY!* FOYER W/ SOARING CLGS OPENS TO FORMAL LR &DR! GOURMET KITCHEN W/ STRIKING CABS, ISLAND, BRKFST RM & ALL APPLIANCES! SPACIOUS FR W/ COZY FP! 1ST FLR DEN IS PERFECT FOR OFFICE OR 5TH BDRM! 2ND FLR LOFT OFFERS ADDL LIVING SPACE! LXURIOUS MSTR STE W/ VAULTED CLGS & LUXRY BTH! HUGE BSMT IS READY FOR YOUR IDEAS! ENTERTAINMENT SIZED DECK OVERLOOKS EXPANSIVE FENCED YARD!
Property Specifics
| Single Family | |
| — | |
| Traditional | |
| 1996 | |
| Full | |
| Vinyl Siding | |
| Asphalt | |
| RIVERTON | |
| No | |
| 0.23 |
| Will | |
| Wesmere | |
| 60 / Monthly | |
| Clubhouse, Exercise Facilities, Pool | |
| Public | |
| Public Sewer | |
| Central Air | |
| Natural Gas, Forced Air | |
| 08728801 | |
| 0603331120010000 |
Property History
| DATE: | EVENT: | PRICE: | SOURCE: |
|---|---|---|---|
| 30 Mar, 2015 | Sold | $209,900 | MRED MLS |
| 24 Sep, 2014 | Under contract | $209,900 | MRED MLS |
| 15 Sep, 2014 | Listed for sale | $209,900 | MRED MLS |
Sorry, we are updating photos, please update this page in 15 minutes
Room Specifics
All Bedroom Info:
Total Bedrooms: 4
Bedrooms Above Ground: 4
Bedrooms Below Ground: 0
Total Bedrooms: 4
Bedrooms Above Ground: 4
Bedrooms Below Ground: 0
Second Bedroom Info:
Dimensions: —
Location: —Dimensions: —
Floor Type: Carpet
Third Bedroom Info:
Dimensions: —
Location: —Dimensions: —
Floor Type: Carpet
Fourth Bedroom Info:
Dimensions: —
Location: —Dimensions: —
Floor Type: Carpet
Bathroom Info:
Full Bathrooms: 3
Partial Bathrooms: 1Full Bathrooms: 3
Bathroom Amenities: Whirlpool, Separate Shower, Double Sink
Bathroom in Basement: 0
Dining Room Info:
Dimensions: —
Location: —Dimensions: —
Floor Type: Carpet
Kitchen Info:
Dimensions: —
Location: —Dimensions: —
Floor Type: Hardwood
Features: Eating Area-Table Space, Island, Pantry-Closet
Laundry Room Info:
Dimensions: —
Location: —Dimensions: —
Floor Type: Other
Living Room Info:
Dimensions: —
Location: —Dimensions: —
Floor Type: Carpet
Family Room Info:
Dimensions: —
Location: —Dimensions: —
Floor Type: Carpet
Additional Rooms Info:
Rooms: Breakfast Room, Den, Loft, Mud Room, Recreation Room, Storage
Basement: FullRooms: Breakfast Room, Den, Loft, Mud Room, Recreation Room, Storage
Other Specifics
| 2 | |
| Concrete Perimeter | |
| Garage | |
| — | |
| — | |
| — | |
| Deck, Storms/Screens | |
| Corner Lot, Fenced Yard | |
| 62X115X95X129 | |
| Unfinished | |
| Full | |
| Vaulted/Cathedral Ceilings, Hardwood Floors | |
| Range, Dishwasher, Refrigerator, Washer, Dryer, Disposal | |
| Not in DB | |
| Clubhouse, Pool, Tennis Courts, Sidewalks, Street Lights | |
| — | |
| Attached Fireplace Doors/Screen |
Tax History
| Year | Property Taxes |
|---|---|
| 2015 | $6,099 |
Contact Agent
Nearby Similar Homes



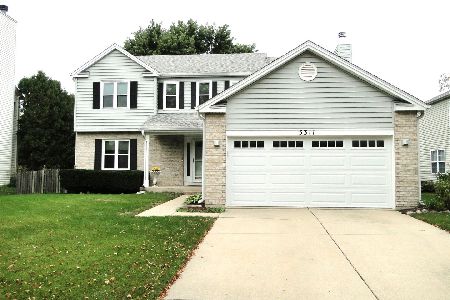
5303 Floralwood Court, Plainfield, Illinois 60586
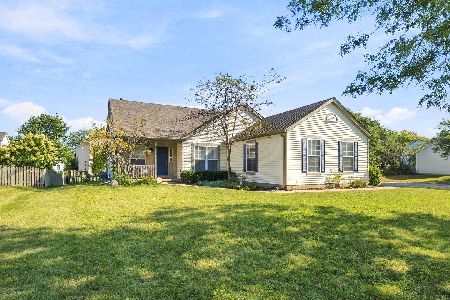
For Sale
$375,000
4 beds / 2.0 baths / 1,626 ft2
Single Family / Built: 1995
28
1904 Maple Glen Drive, Plainfield, Illinois 60586
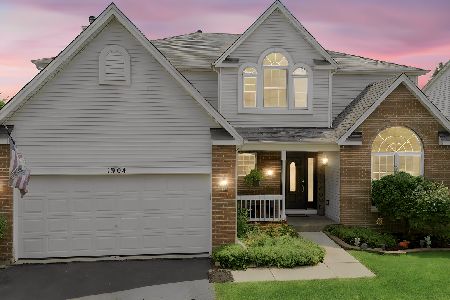
For Sale
$474,900
5 beds / 2.1 baths / 3,640 ft2
Single Family / Built: 1998
105
Nearby Sold Comparables

Plainfield, Illinois 60586

Sold
$199,900
4 beds / 2.1 baths / 1,877 ft2
Single Family / Built: 1997
4580
Contact Agent
Listing Provided By
RE/MAX Professionals Select
