

559 Tamarisk Lane, Crystal Lake, Illinois 60014
Subdivision > Colony I
Sorry, we are updating photos, please update this page in 15 minutes
$240,000
|
Sold
|
|
| Status: | Closed |
| Sqft: | 1,713 |
| Cost/Sqft: | $146 |
| Beds: | 4 |
| Baths: | 3 |
| Year Built: | 1975 |
| Property Taxes: | $6,829 |
| Days On Market: | 2820 |
| Lot Size: | 0,56 |
Description
Charming Tri Level with Sub Basement on premium wooded lot over 1/2 acre! 4 BRS, 2 1/2 Baths, Fireplace in Family room with hardwood floors, living and dining rooms with decorative crown moldings/wainscotting and beautiful white custom plantation shutters. Master has a full private whirlpool bath & walk in closet. Freshly painted throughout! Oversized 2 1/2 car garage. Patio overlooks tree lined yard. Extra parking in the Concrete driveway. Enjoy Colony 1 amenities, Pool, Clubhouse & more.
Property Specifics
| Single Family | |
| — | |
| Tri-Level | |
| 1975 | |
| Partial | |
| Aluminum Siding, Vinyl Siding | |
| Asphalt | |
| — | |
| No | |
| 0.56 |
| Mc Henry | |
| Colony I | |
| 94 / Quarterly | |
| Clubhouse, Pool | |
| Public | |
| Public Sewer | |
| Central Air | |
| Natural Gas, Forced Air | |
| 10156447 | |
| 1907202004 |
Property History
| DATE: | EVENT: | PRICE: | SOURCE: |
|---|---|---|---|
| 25 Feb, 2019 | Sold | $240,000 | MRED MLS |
| 2 Feb, 2019 | Under contract | $249,900 | MRED MLS |
| 2 Feb, 2019 | Listed for sale | $249,900 | MRED MLS |
| 31 May, 2022 | Sold | $350,000 | MRED MLS |
| 27 Apr, 2022 | Under contract | $315,000 | MRED MLS |
| 21 Apr, 2022 | Listed for sale | $315,000 | MRED MLS |
Sorry, we are updating photos, please update this page in 15 minutes
Room Specifics
All Bedroom Info:
Total Bedrooms: 4
Bedrooms Above Ground: 4
Bedrooms Below Ground: 0
Total Bedrooms: 4
Bedrooms Above Ground: 4
Bedrooms Below Ground: 0
Second Bedroom Info:
Dimensions: —
Location: —Dimensions: —
Floor Type: Carpet
Third Bedroom Info:
Dimensions: —
Location: —Dimensions: —
Floor Type: Carpet
Fourth Bedroom Info:
Dimensions: —
Location: —Dimensions: —
Floor Type: Carpet
Bathroom Info:
Full Bathrooms: 3
Partial Bathrooms: 1Full Bathrooms: 3
Bathroom Amenities: Whirlpool
Bathroom in Basement: 0
Dining Room Info:
Dimensions: —
Location: —Dimensions: —
Floor Type: Carpet
Kitchen Info:
Dimensions: —
Location: —Dimensions: —
Floor Type: Hardwood
Features: Eating Area-Table Space
Laundry Room Info:
Dimensions: —
Location: —Dimensions: —
Floor Type: Other
Living Room Info:
Dimensions: —
Location: —Dimensions: —
Floor Type: Carpet
Family Room Info:
Dimensions: —
Location: —Dimensions: —
Floor Type: Hardwood
Additional Rooms Info:
Rooms: Bonus Room
Basement: PartialRooms: Bonus Room
Other Specifics
| 2 | |
| Concrete Perimeter | |
| Garage | |
| — | |
| — | |
| — | |
| — | |
| Landscaped, Wooded | |
| 75 X 189 X 137 X 195 | |
| Unfinished | |
| Full | |
| Hardwood Floors, Walk-In Closet(s) | |
| Range, Dishwasher, Refrigerator | |
| Not in DB | |
| Clubhouse, Pool, Sidewalks, Street Lights, Street Paved | |
| — | |
| Gas Log |
Tax History
| Year | Property Taxes |
|---|---|
| 2019 | $6,829 |
| 2022 | $7,103 |
Contact Agent
Nearby Similar Homes
852 Woodmar Drive, Crystal Lake, Illinois 60014

For Sale
$400,000
4 beds / 2.1 baths / 2,520 ft2
Single Family / Built: 1977
64
658 Monterey Drive, Crystal Lake, Illinois 60014
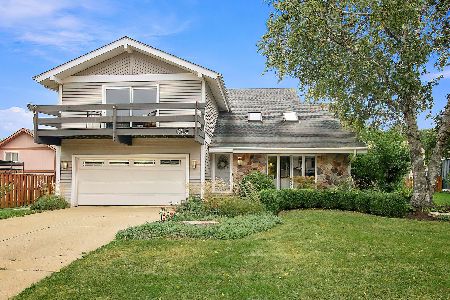
For Sale
$445,000
4 beds / 2.1 baths / 2,520 ft2
Single Family / Built: 1978
29
Nearby Sold Comparables


570 Tamarisk Lane, Crystal Lake, Illinois 60014
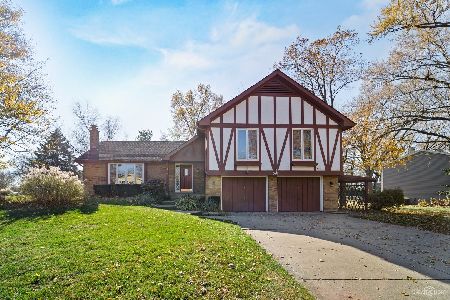
Sold
$290,000
4 beds / 2.1 baths / 2,776 ft2
Single Family / Built: 1975
2175
Contact Agent
Listing Provided By
RE/MAX Unlimited Northwest
