

56 Quinsey Lane, Yorkville, Illinois 60560
Sorry, we are updating photos, please update this page in 15 minutes
$187,000
|
Sold
|
|
| Status: | Closed |
| Sqft: | 1,244 |
| Cost/Sqft: | $157 |
| Beds: | 3 |
| Baths: | 1 |
| Year Built: | 1940 |
| Property Taxes: | $4,373 |
| Days On Market: | 5378 |
| Lot Size: | 0,30 |
Description
YOUR OWN SHORELINE ACCESS TO WHITEWATER CANOE/KAYAK CHUTE! FOX RIVER IN TOWN LOCATION, BUT TUCKED AWAY FROM THE BUSTLE OF SUBDIVISION LIVING. WARM AND SUNNY HOME. FAMILY ROOM HAS FIREPLACE & WINDOWS GIVE VIEWS OF THE RIVER. UPDATED KITCHEN COMES FULLY APPLIANCED. THERE ARE 3 BEDROOMS & REMODELED BATH. OVERSIZED GARAGE. NEWER ITEMS:WATER SYSTEM, WATER HEATER, WATER SOFTENER, GARAGE ROOF & FLOOR, INSULATION,GUTTERS .
Property Specifics
| Single Family | |
| — | |
| Ranch | |
| 1940 | |
| None | |
| Cedar | |
| Asphalt | |
| — | |
| Yes | |
| 0.3 |
| Kendall | |
| — | |
| 200 / Annual | |
| Scavenger, Snow Removal, Other | |
| Private Well | |
| Septic-Private | |
| Window/Wall Unit - 1 | |
| Steam | |
| 07999746 | |
| 0234151019 |
Nearby Schools
| NAME: | DISTRICT: | DISTANCE: | |
|---|---|---|---|
|
High School
Yorkville High School |
115 | Not in DB | |
Property History
| DATE: | EVENT: | PRICE: | SOURCE: |
|---|---|---|---|
| 25 Jan, 2008 | Sold | $215,000 | MRED MLS |
| 15 Dec, 2007 | Under contract | $224,900 | MRED MLS |
| 18 Nov, 2007 | Listed for sale | $224,900 | MRED MLS |
| 24 Aug, 2012 | Sold | $187,000 | MRED MLS |
| 8 Jul, 2012 | Under contract | $194,900 | MRED MLS |
| — | Last price change | $199,000 | MRED MLS |
| 19 Feb, 2012 | Listed for sale | $199,000 | MRED MLS |
Sorry, we are updating photos, please update this page in 15 minutes
Room Specifics
All Bedroom Info:
Total Bedrooms: 3
Bedrooms Above Ground: 3
Bedrooms Below Ground: 0
Total Bedrooms: 3
Bedrooms Above Ground: 3
Bedrooms Below Ground: 0
Second Bedroom Info:
Dimensions: —
Location: —Dimensions: —
Floor Type: Carpet
Third Bedroom Info:
Dimensions: —
Location: —Dimensions: —
Floor Type: Carpet
Bathroom Info:
Full Bathrooms: 1
Partial Bathrooms: 0Full Bathrooms: 1
Bathroom Amenities: —
Bathroom in Basement: 0
Kitchen Info:
Dimensions: —
Location: —Dimensions: —
Floor Type: Vinyl
Features: Galley
Laundry Room Info:
Dimensions: —
Location: —Dimensions: —
Floor Type: Vinyl
Living Room Info:
Dimensions: —
Location: —Dimensions: —
Floor Type: Carpet
Family Room Info:
Dimensions: —
Location: —Dimensions: —
Floor Type: Carpet
Additional Rooms Info:
Rooms: No additional rooms
Basement: NoneRooms: No additional rooms
Other Specifics
| 3 | |
| Other | |
| Garage | |
| — | |
| — | |
| — | |
| Deck, Porch, Hot Tub, Storms/Screens | |
| River Front, Water Rights, Water View, Wooded | |
| 66X221X66X199 | |
| — | |
| None | |
| First Floor Bedroom, First Floor Laundry, First Floor Full Bath | |
| Range, Dishwasher, Refrigerator, Washer, Dryer | |
| Not in DB | |
| Water Rights | |
| — | |
| Wood Burning, Attached Fireplace Doors/Screen |
Tax History
| Year | Property Taxes |
|---|---|
| 2008 | $2,823 |
| 2012 | $4,373 |
Contact Agent
Nearby Similar Homes
622 Birchwood Drive, Yorkville, Illinois 60560

For Sale
$600,000
4 beds / 3.1 baths / 3,234 ft2
Single Family / Built: 2005
46
8955 Van Emmon Road, Yorkville, Illinois 60560
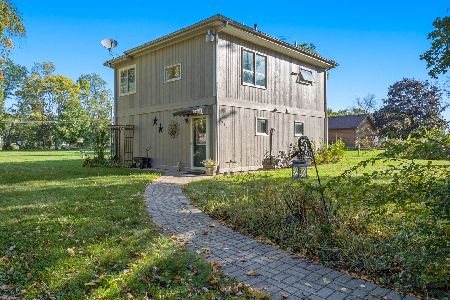
For Sale
$285,000
2 beds / 1.1 baths / 1,400 ft2
Single Family / Built: 1961
33
1271 Clearwater Drive, Yorkville, Illinois 60560
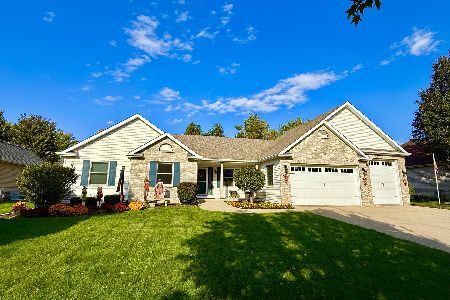
For Sale
$525,000
3 beds / 3.0 baths / 3,321 ft2
Single Family / Built: 2006
22
1084 Redwood Drive, Yorkville, Illinois 60560

Short Sale
$485,000
4 beds / 2.1 baths / 3,134 ft2
Single Family / Built: 2003
69
1122 Clearwater Drive, Yorkville, Illinois 60560

For Sale
$639,900
4 beds / 4.1 baths / 3,315 ft2
Single Family / Built: 2006
56
781 Arrowhead Drive, Yorkville, Illinois 60560

For Sale
$499,900
3 beds / 3.1 baths / 2,350 ft2
Single Family / Built: 2004
44
Nearby Sold Comparables
98 Quinsey Lane, Yorkville, Illinois 60560

Sold
$239,900
2 beds / 1.0 baths / 1,038 ft2
Single Family / Built: 1930
2629
64 Quinsey Lane, Yorkville, Illinois 60560
Sold
$229,900
3 beds / 2.0 baths / 1,700 ft2
Single Family / Built: 1984
3259
76 Quinsey Lane, Yorkville, Illinois 60560

Sold
$319,000
3 beds / 1.0 baths / 1,343 ft2
Single Family / Built: 1933
453
8761 Van Emmon Road, Yorkville, Illinois 60560
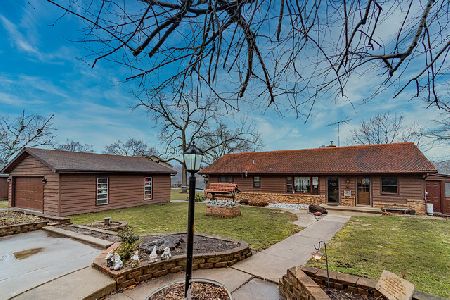
Sold
$264,900
3 beds / 1.1 baths / 1,700 ft2
Single Family / Built: 1963
2195
8703 Van Emmon Road, Yorkville, Illinois 60560
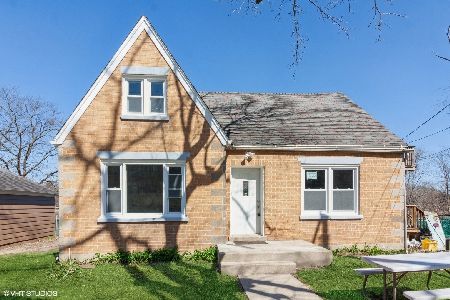
Sold
$249,900
4 beds / 2.0 baths / 2,010 ft2
Single Family / Built: —
2048
Contact Agent
Listing Provided By
Kettley & Co. Inc.
