

8703 Van Emmon Road, Yorkville, Illinois 60560


$240,000
|
Sold
|
|
| Status: | Closed |
| Sqft: | 2,010 |
| Cost/Sqft: | $124 |
| Beds: | 4 |
| Baths: | 2 |
| Year Built: | — |
| Property Taxes: | $3,683 |
| Days On Market: | 2048 |
| Lot Size: | 0,63 |
Description
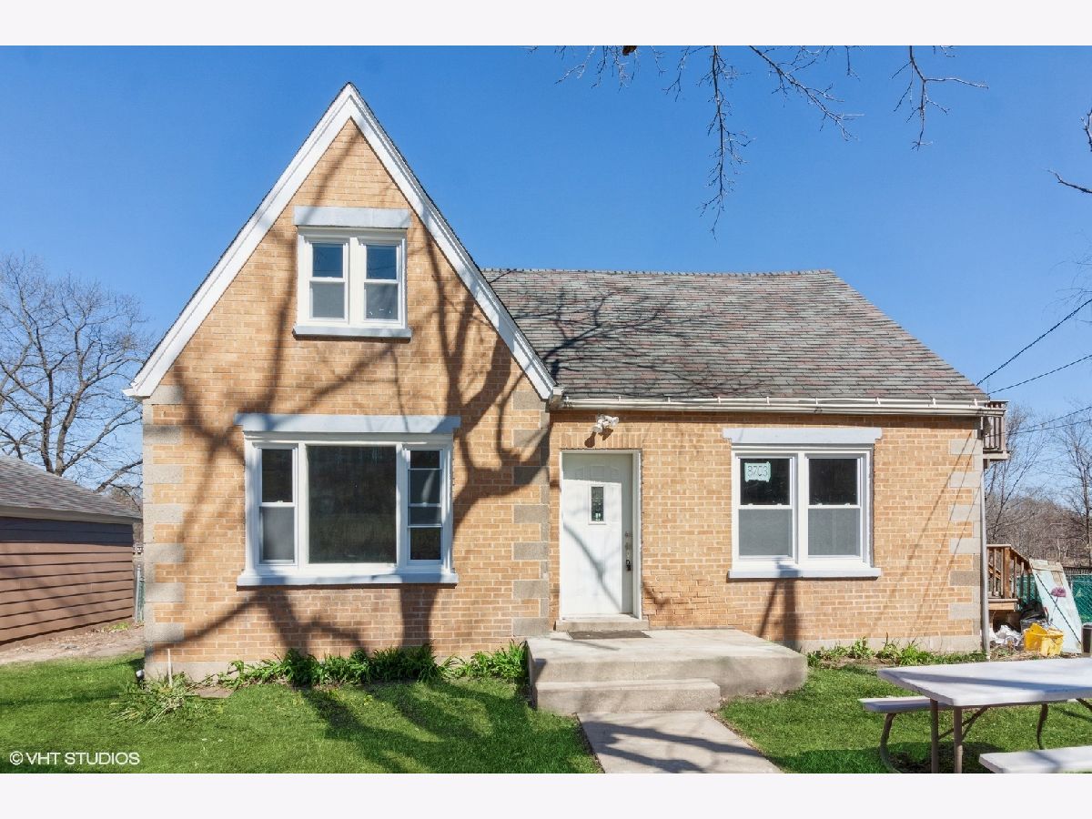
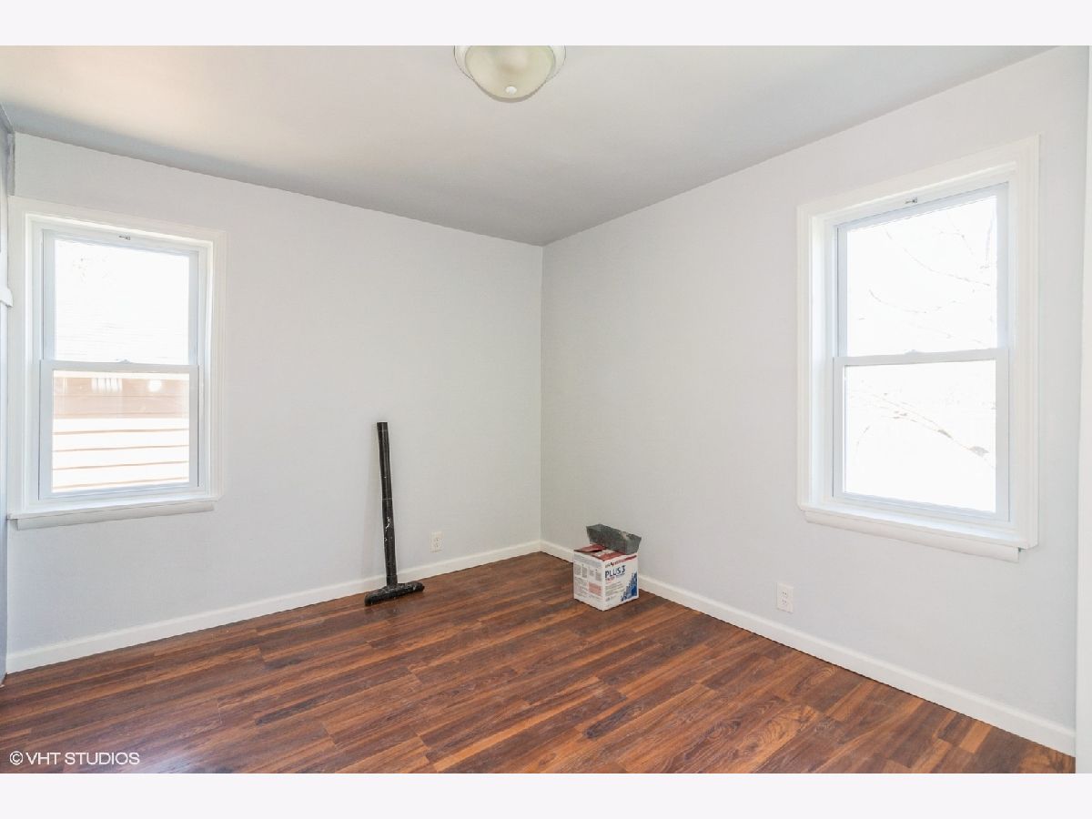
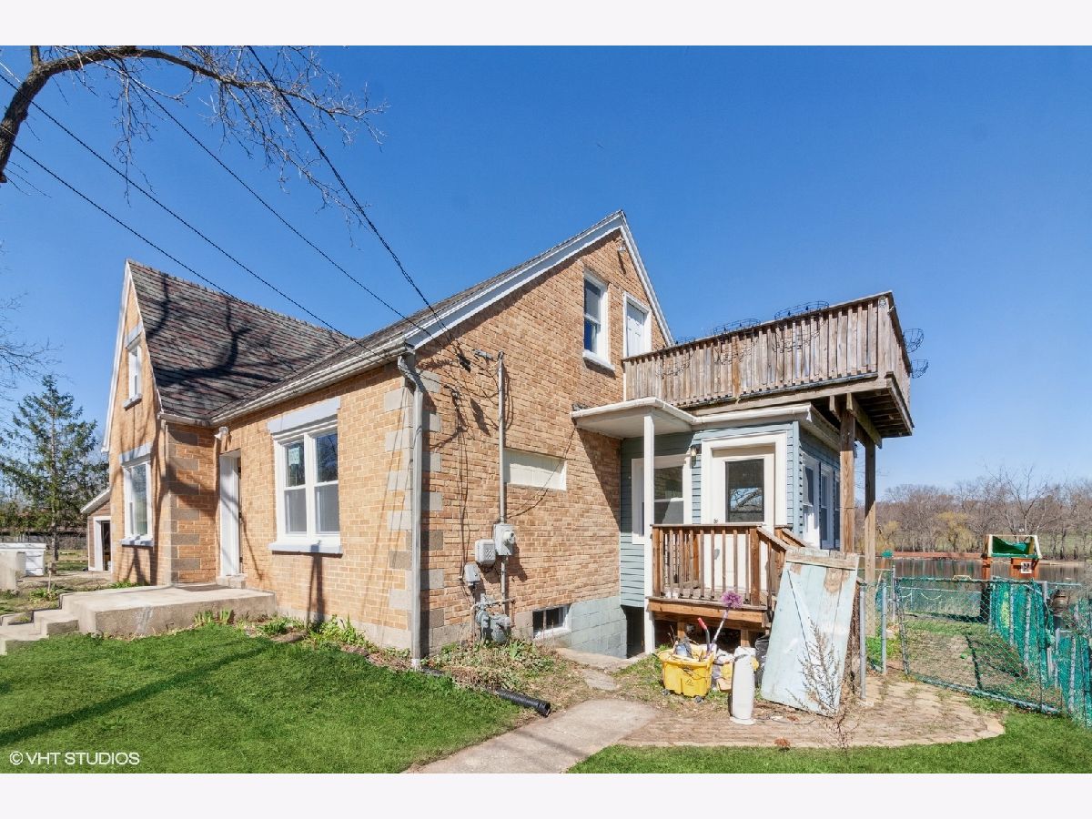
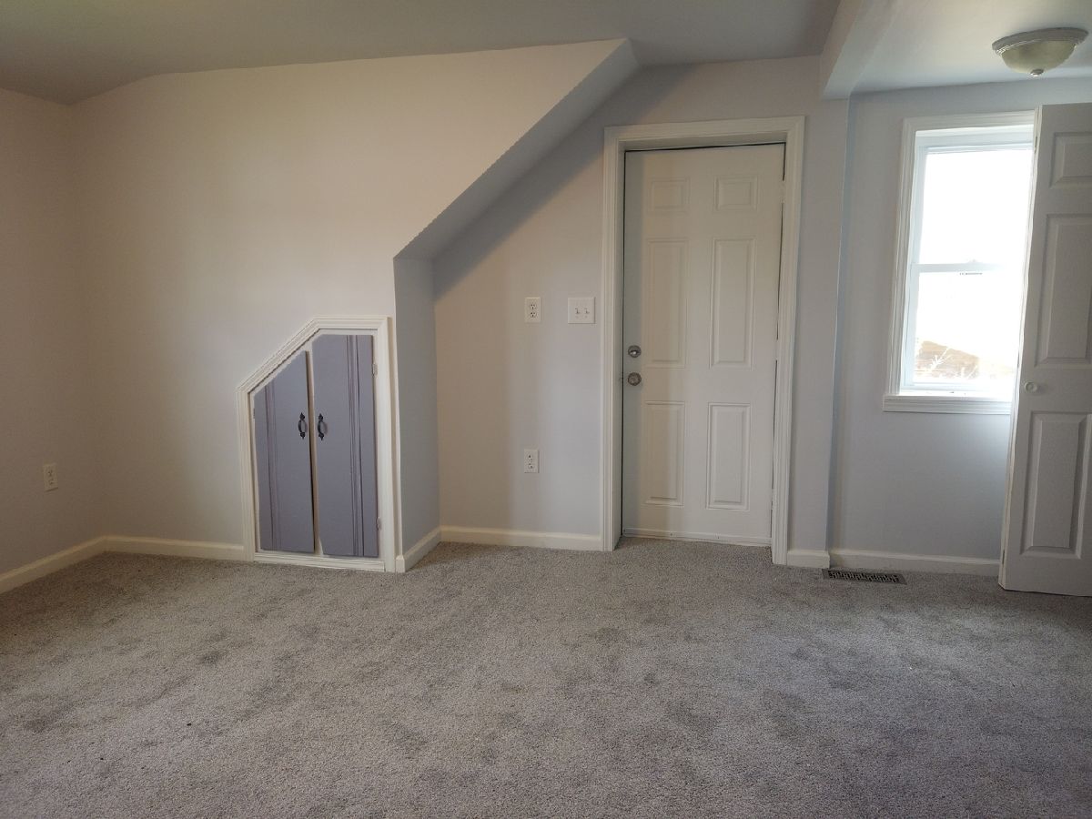
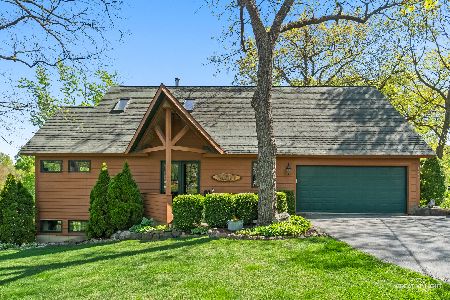
Location, Location! Close to Town, This Solid Brick 4 Bed. 2 Bath home is Fully Remodeled with Large 2 Car extended Gar. and Full Unf. Basement. Amazing Views of the Lake will Make you feel like you are on Vacation all year long. The Kitchen is wonderfully done with Refinished Cabinets, light Gray paint gives this home a touch of Modern Feel and Country Charm with bump out Sink. The Square footage of this home accommodates plenty of room to expand. Brand New Windows throughout, newer kit.Appliances and Updated electrical panel. Full Basement is great for storage with Exterior access. Nice Fenced in Back yard and a Two Car extended Garage with utility/work room inside. The Sun-Deck of Master Bed. to take your coffee while looking at the Views. Make this home your own private retreat to call home. You may be able to put a Dock for your boat to go fishing.
Property Specifics
| Single Family | |
| — | |
| Cape Cod | |
| — | |
| Full | |
| Brick | |
| Asphalt | |
| CAPE COD | |
| Yes | |
| 0.63 |
| Kendall | |
| — | |
| 0 / Not Applicable | |
| None | |
| Private Well | |
| Septic-Private | |
| None | |
| Natural Gas, Forced Air | |
| 11041107 | |
| 0234177004 |
Nearby Schools
| NAME: | DISTRICT: | DISTANCE: | |
|---|---|---|---|
|
Grade School
Yorkville Intermediate School |
115 | — | |
|
Middle School
Yorkville Middle School |
115 | Not in DB | |
|
High School
Yorkville High School |
115 | Not in DB | |
Property History
| DATE: | EVENT: | PRICE: | SOURCE: |
|---|---|---|---|
| 25 Jun, 2021 | Sold | $240,000 | MRED MLS |
| 3 May, 2021 | Under contract | $249,900 | MRED MLS |
| 2 Apr, 2021 | Listed for sale | $249,900 | MRED MLS |








Room Specifics
Total Bedrooms: 4
Bedrooms Above Ground: 4
Bedrooms Below Ground: 0
Dimensions: —
Floor Type: Carpet
Dimensions: —
Floor Type: Carpet
Dimensions: —
Floor Type: Wood Laminate
Full Bathrooms: 2
Bathroom Amenities: Separate Shower
Bathroom in Basement: 1
Dimensions: —
Floor Type: Wood Laminate
Dimensions: —
Floor Type: Wood Laminate
Features: Eating Area-Table Space
Dimensions: —
Floor Type: Wood Laminate
Rooms: Balcony/Porch/Lanai
Other Specifics
| 2 | |
| Concrete Perimeter | |
| Garage | |
| — | |
| — | |
| — | |
| — | |
| Dimensions to Center of Road | |
| 27431 | |
| — | |
| None | |
| Wood Laminate Floors, First Floor Bedroom | |
| Range, Refrigerator | |
| Not in DB | |
| Lake, Dock, Water Rights | |
| — | |
| — |
Tax History
| Year | Property Taxes |
|---|---|
| 2021 | $3,683 |
Contact Agent
Nearby Similar Homes
Nearby Sold Comparables

Contact Agent
Listing Provided By
Coldwell Banker Realty
