

56 Silver Tree Circle, Cary, Illinois 60013


$179,000
|
Sold
|
|
| Status: | Closed |
| Sqft: | 1,386 |
| Cost/Sqft: | $137 |
| Beds: | 3 |
| Baths: | 2 |
| Year Built: | 1975 |
| Property Taxes: | $3,723 |
| Days On Market: | 2107 |
| Lot Size: | 0,00 |
Description
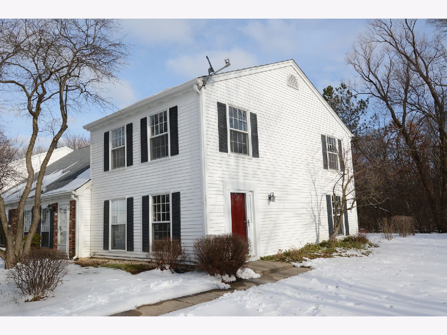
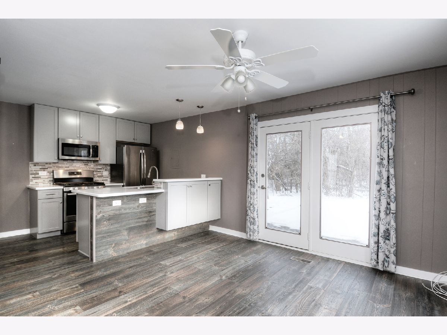
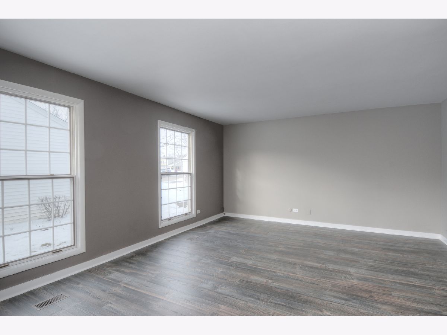
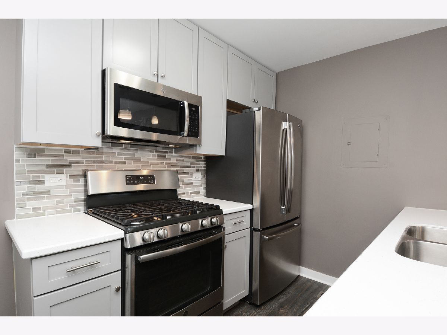
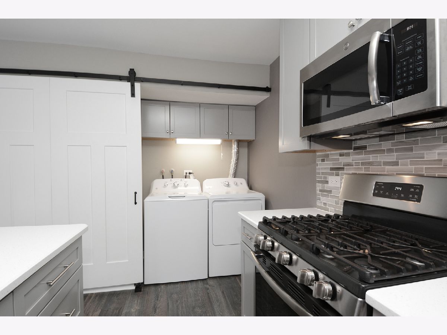
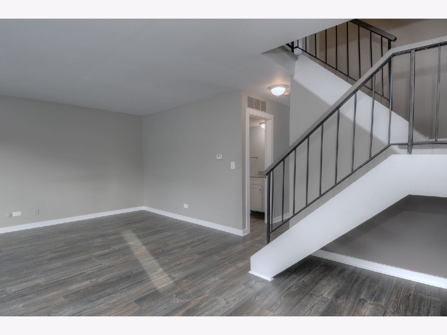
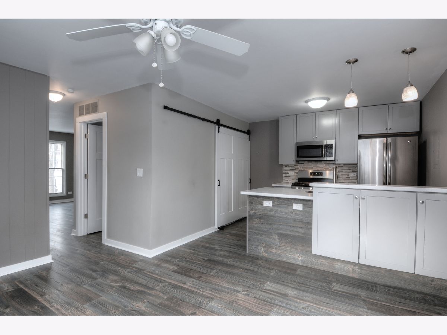
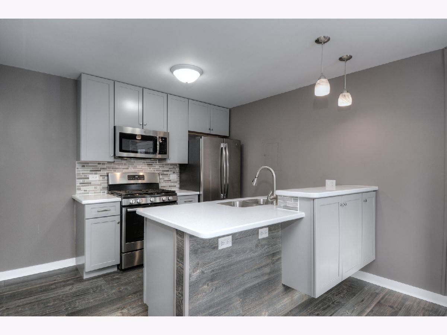
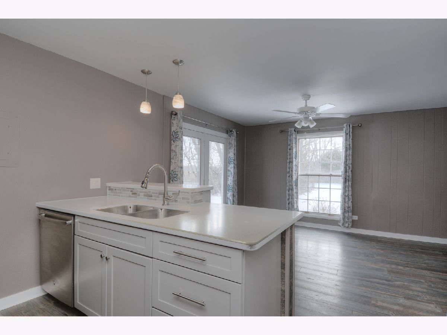
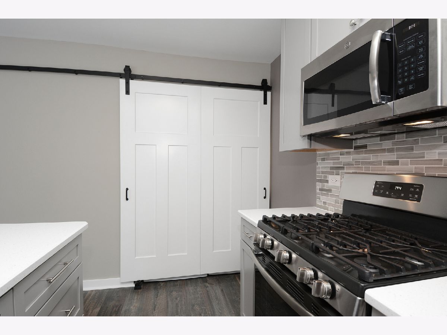
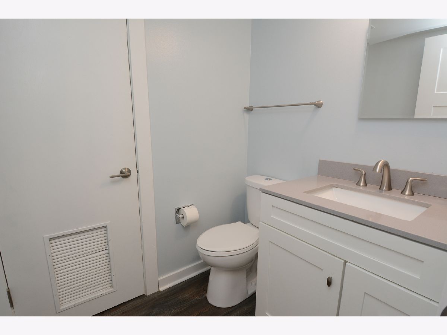
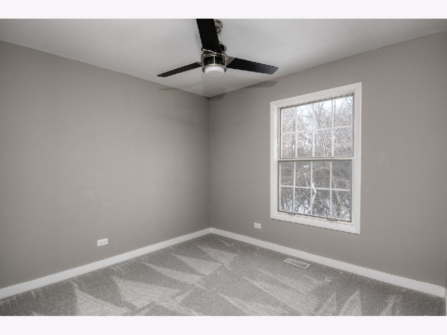
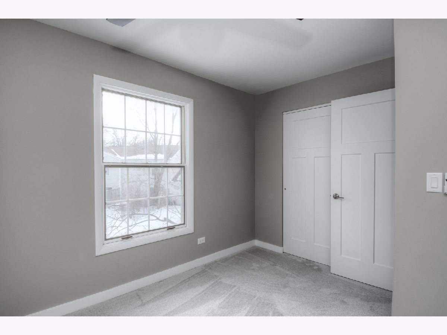
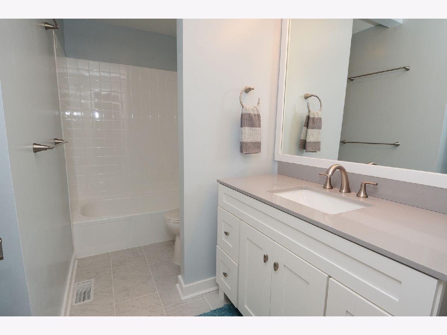
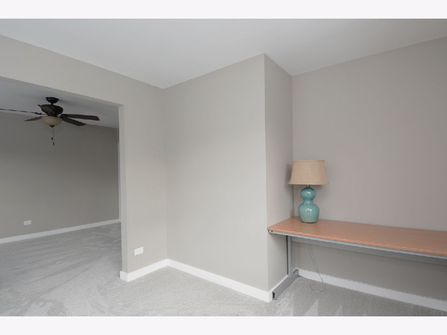
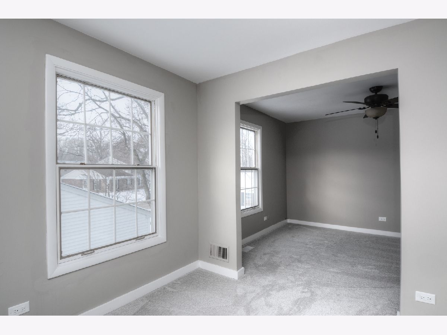
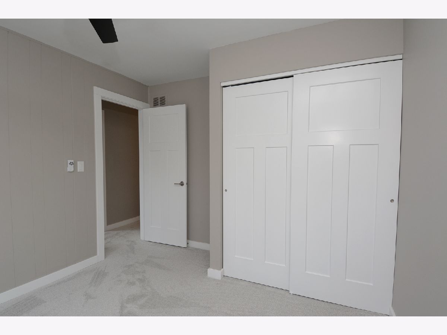
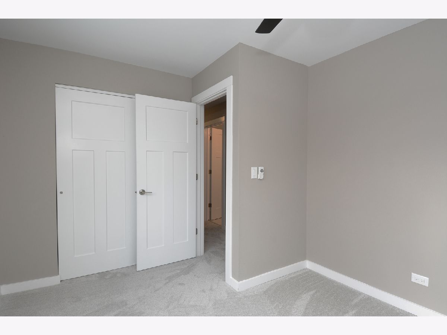
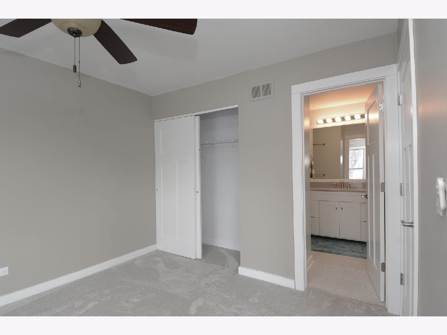
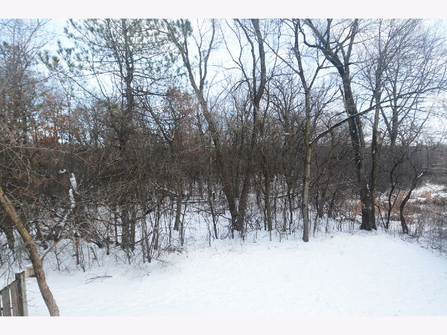
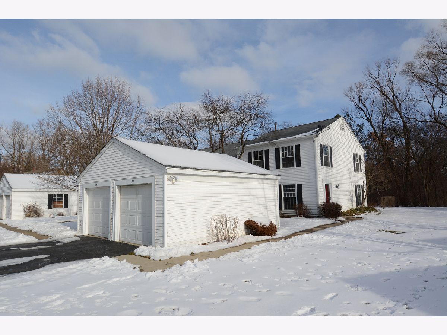
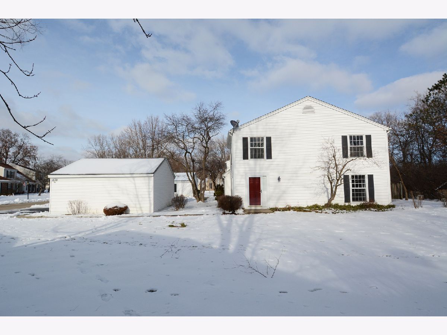
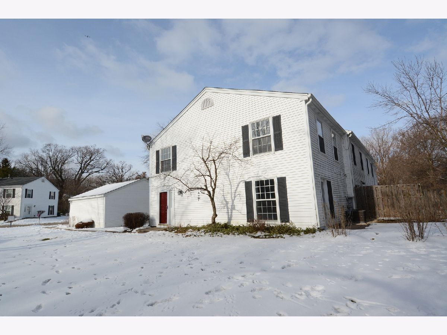
So perfect it's like new construction! Tastefully refreshed end unit with inviting color palette and upscale finishes. Distinctive wood laminate floors complement neutral greige interior paint. Functional galley kitchen overlooking generous eat-in area with stunning Silestone countertops, under mount sink, breakfast bar, 42'' soft close white shaker cabinetry, French door with bottom freezer, and all stainless appliances. Stylish glass block subway style backsplash brings modern touch. Architecturally striking barn wood doors to super convenient first floor laundry room. Powder room features shaker style cabinets, granite vanity with under mount porcelain sink. Updates continue upstairs with brand new carpeting throughout. Dreamy master bedroom with ample-sized bedrooms 2 & 3. Upstairs bathrooms continue the quality and tone set in main level powder room with distinctive fixtures and stylish cabinetry. Idyllically sited home backing to lovely & serene wooded nature area. Entertain on the newly painted large deck patio in style! Relish the neighborhood amenities with both pool and clubhouse. Award-winning Cary schools.
Property Specifics
| Condos/Townhomes | |
| 2 | |
| — | |
| 1975 | |
| None | |
| Vinyl Siding | |
| Asphalt | |
| END UNIT | |
| No | |
| — |
| Mc Henry | |
| Bright Oaks | |
| 205 / Monthly | |
| Insurance, Clubhouse, Pool, Exterior Maintenance, Lawn Care, Snow Removal | |
| Public | |
| Public Sewer | |
| Central Air | |
| Natural Gas, Forced Air | |
| 10972320 | |
| 1912103162 |
Nearby Schools
| NAME: | DISTRICT: | DISTANCE: | |
|---|---|---|---|
|
Grade School
Deer Path Elementary School |
26 | — | |
|
Middle School
Cary Junior High School |
26 | Not in DB | |
|
High School
Cary-grove Community High School |
155 | Not in DB | |
Property History
| DATE: | EVENT: | PRICE: | SOURCE: |
|---|---|---|---|
| 30 Nov, 2018 | Sold | $155,000 | MRED MLS |
| 18 Aug, 2018 | Under contract | $162,500 | MRED MLS |
| — | Last price change | $169,900 | MRED MLS |
| 23 Jul, 2018 | Listed for sale | $169,900 | MRED MLS |
| 12 Mar, 2021 | Sold | $179,000 | MRED MLS |
| 19 Jan, 2021 | Under contract | $190,000 | MRED MLS |
| 15 Jan, 2021 | Listed for sale | $190,000 | MRED MLS |
Room Specifics
Total Bedrooms: 3
Bedrooms Above Ground: 3
Bedrooms Below Ground: 0
Dimensions: —
Floor Type: Carpet
Dimensions: —
Floor Type: Carpet
Full Bathrooms: 2
Bathroom Amenities: —
Bathroom in Basement: 0
Dimensions: —
Floor Type: Wood Laminate
Features: Eating Area-Breakfast Bar, Eating Area-Table Space, Island, Pantry-Closet
Dimensions: —
Floor Type: Wood Laminate
Dimensions: —
Floor Type: Wood Laminate
Rooms: Eating Area
Other Specifics
| 1 | |
| Concrete Perimeter | |
| Garage | |
| — | |
| — | |
| — | |
| Deck, Patio, End Unit | |
| Common Grounds, Cul-De-Sac, Wetlands adjacent, Landscaped, Wooded | |
| 26X58 | |
| — | |
| Full | |
| Wood Laminate Floors, First Floor Laundry, Laundry Hook-Up in Unit | |
| Range, Microwave, Dishwasher, Refrigerator, Washer, Dryer, Disposal, Stainless Steel Appliance(s) | |
| Not in DB | |
| — | |
| Park, Party Room, Pool | |
| — |
Tax History
| Year | Property Taxes |
|---|---|
| 2018 | $3,320 |
| 2021 | $3,723 |
Contact Agent
Nearby Similar Homes
Nearby Sold Comparables

Contact Agent
Listing Provided By
Keller Williams Success Realty
