

56 West, Bourbonnais, Illinois 60914
Subdivision > Belle Aire
Sorry, we are updating photos, please update this page in 15 minutes
$146,000
|
Sold
|
|
| Status: | Closed |
| Sqft: | 1,800 |
| Cost/Sqft: | $86 |
| Beds: | 3 |
| Baths: | 2 |
| Year Built: | 1977 |
| Property Taxes: | $3,036 |
| Days On Market: | 4939 |
| Lot Size: | 0,00 |
Description
Updated 3 bedrm ranch in Belle Aire Subdivision. Bigger than it looks. Bright and open and move-in ready. Large open kitchen/dining room features oak cabinets, ceramic tile backsplash & countertops, double pantry, & desk area. French doors lead to the lg family room. Backyard is fenced with deck & playset stays. Master has huge bath with skylights and vaulted ceilings. Newer roof, siding, furnace, windows. Must see!
Property Specifics
| Single Family | |
| — | |
| Ranch | |
| 1977 | |
| None | |
| Vinyl Siding | |
| Asphalt | |
| — | |
| No | |
| — |
| Kankakee | |
| Belle Aire | |
| 0 / Not Applicable | |
| None | |
| Public | |
| Public Sewer | |
| Central Air | |
| Natural Gas | |
| 08318737 | |
| 17091820103700 |
Property History
| DATE: | EVENT: | PRICE: | SOURCE: |
|---|---|---|---|
| 31 Jul, 2013 | Sold | $146,000 | MRED MLS |
| 1 Jul, 2013 | Under contract | $154,900 | MRED MLS |
| — | Last price change | $159,900 | MRED MLS |
| 16 Apr, 2013 | Listed for sale | $164,900 | MRED MLS |
| 8 Jun, 2018 | Sold | $152,000 | MRED MLS |
| 5 Apr, 2018 | Under contract | $154,900 | MRED MLS |
| — | Last price change | $159,900 | MRED MLS |
| 1 Mar, 2018 | Listed for sale | $159,900 | MRED MLS |
| 9 Jul, 2021 | Sold | $202,100 | MRED MLS |
| 8 Jun, 2021 | Under contract | $199,900 | MRED MLS |
| 4 Jun, 2021 | Listed for sale | $199,900 | MRED MLS |
Sorry, we are updating photos, please update this page in 15 minutes
Room Specifics
All Bedroom Info:
Total Bedrooms: 3
Bedrooms Above Ground: 3
Bedrooms Below Ground: 0
Total Bedrooms: 3
Bedrooms Above Ground: 3
Bedrooms Below Ground: 0
Second Bedroom Info:
Dimensions: —
Location: —Dimensions: —
Floor Type: Carpet
Third Bedroom Info:
Dimensions: —
Location: —Dimensions: —
Floor Type: Carpet
Bathroom Info:
Full Bathrooms: 2
Partial Bathrooms: 0Full Bathrooms: 2
Bathroom Amenities: Separate Shower, Double Sink
Bathroom in Basement: 0
Dining Room Info:
Dimensions: —
Location: —Dimensions: —
Floor Type: Wood Laminate
Kitchen Info:
Dimensions: —
Location: —Dimensions: —
Floor Type: Wood Laminate
Family Room Info:
Dimensions: —
Location: —Dimensions: —
Floor Type: Wood Laminate
Additional Rooms Info:
Rooms: No additional rooms
Basement: NoneRooms: No additional rooms
Other Specifics
| 2.5 | |
| Concrete Perimeter | |
| Garage | |
| — | |
| — | |
| — | |
| Deck | |
| — | |
| 70X169 | |
| Pull Down Stair | |
| Full | |
| Vaulted/Cathedral Ceilings, Skylight(s), Wood Laminate Floors, First Floor Bedroom, First Floor Laundry, First Floor Full Bath | |
| Range, Microwave, Dishwasher | |
| Not in DB | |
| — | |
| — | |
| — |
Tax History
| Year | Property Taxes |
|---|---|
| 2013 | $3,036 |
| 2018 | $3,715 |
| 2021 | $4,354 |
Contact Agent
Nearby Similar Homes
435 Cannon Avenue, Kankakee, Illinois 60901
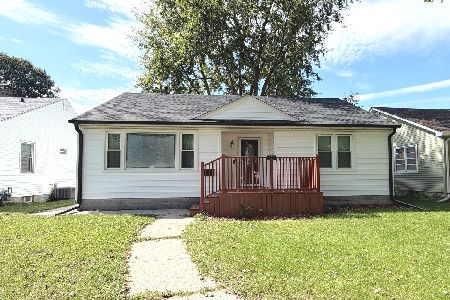
For Sale
$199,900
3 beds / 1.0 baths / 1,116 ft2
Single Family / Built: 1953
23
1495 Calista Street, Kankakee, Illinois 60901
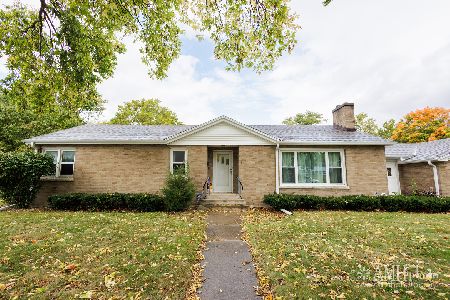
For Sale
$198,900
3 beds / 2.0 baths / 1,367 ft2
Single Family / Built: 1950
5
210 Small Avenue, Kankakee, Illinois 60901
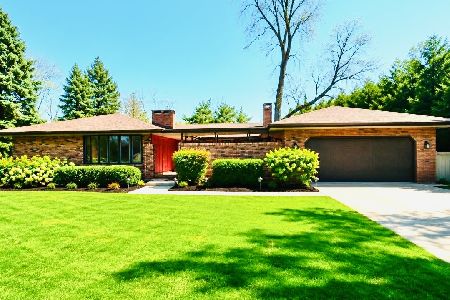
For Sale
$359,000
3 beds / 3.0 baths / 3,100 ft2
Single Family / Built: 1968
66
2020 Calista Street, Kankakee, Illinois 60901
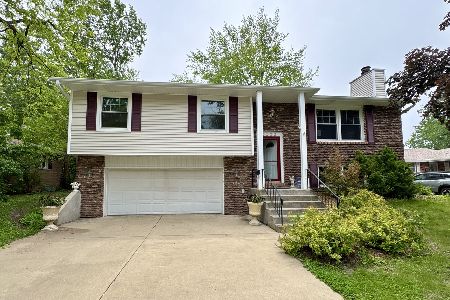
For Sale
$259,900
4 beds / 2.1 baths / 1,976 ft2
Single Family / Built: 1978
52
1033 Hawkins Street, Kankakee, Illinois 60901
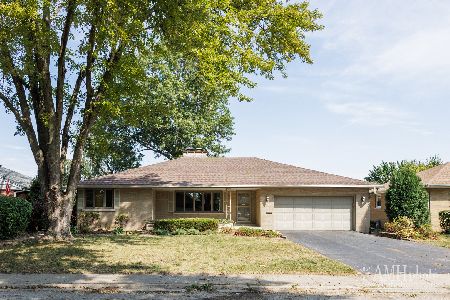
For Sale
$240,000
3 beds / 2.0 baths / 1,850 ft2
Single Family / Built: 1962
38
1160 Westlawn Drive, Kankakee, Illinois 60901
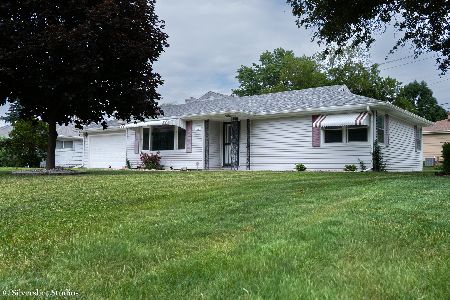
For Sale
$214,900
3 beds / 2.0 baths / 1,440 ft2
Single Family / Built: 1952
145
Nearby Sold Comparables
18 West, Bourbonnais, Illinois 60914

Sold
$126,000
3 beds / 1.0 baths / 954 ft2
Single Family / Built: 1965
6232
484 Curtis Avenue, Kankakee, Illinois 60901

Sold
$125,000
3 beds / 1.1 baths / 1,277 ft2
Single Family / Built: 1966
2360
479 Curtis Avenue, Kankakee, Illinois 60901
Sold
$30,000
2 beds / 1.0 baths / 864 ft2
Single Family / Built: 1914
5422
479 Curtis Avenue, Kankakee, Illinois 60901

Sold
$99,900
2 beds / 1.0 baths / 864 ft2
Single Family / Built: 1914
1842
465 Curtis Avenue, Kankakee, Illinois 60901

Sold
$80,000
2 beds / 1.0 baths / 828 ft2
Single Family / Built: 1950
2211
513 Curtis Avenue, Kankakee, Illinois 60901
Sold
$114,900
3 beds / 2.0 baths / 1,328 ft2
Single Family / Built: 1952
2567
Contact Agent
Listing Provided By
McColly Bennett Real Estate
