

560 Stockton Heights Drive, Bourbonnais, Illinois 60914
Sorry, we are updating photos, please update this page in 15 minutes
$99,000
|
Sold
|
|
| Status: | Closed |
| Sqft: | 1,134 |
| Cost/Sqft: | $101 |
| Beds: | 3 |
| Baths: | 2 |
| Year Built: | 1957 |
| Property Taxes: | $758 |
| Days On Market: | 4317 |
| Lot Size: | 0,00 |
Description
You can't beat the location of this Bourbonnais ranch. 3 bedroom, 1.5 bath with HUGE detached garage with workshop area. Eat in kitchen. Really nice sized bedrooms with well kept hardwood floors. Oak hardwood under living room carpet as well. Full basement with bath. Furnace and water heater -2002.
Property Specifics
| Single Family | |
| — | |
| Ranch | |
| 1957 | |
| Full | |
| Vinyl Siding | |
| Asphalt | |
| — | |
| No | |
| — |
| Kankakee | |
| — | |
| 0 / Not Applicable | |
| None | |
| Public | |
| Public Sewer | |
| Central Air | |
| Natural Gas | |
| 08806665 | |
| 17091940200400 |
Property History
| DATE: | EVENT: | PRICE: | SOURCE: |
|---|---|---|---|
| 3 Jun, 2015 | Sold | $99,000 | MRED MLS |
| 8 Apr, 2015 | Under contract | $114,900 | MRED MLS |
| 29 Dec, 2014 | Listed for sale | $114,900 | MRED MLS |
Sorry, we are updating photos, please update this page in 15 minutes
Room Specifics
All Bedroom Info:
Total Bedrooms: 3
Bedrooms Above Ground: 3
Bedrooms Below Ground: 0
Total Bedrooms: 3
Bedrooms Above Ground: 3
Bedrooms Below Ground: 0
Second Bedroom Info:
Dimensions: —
Location: —Dimensions: —
Floor Type: Hardwood
Third Bedroom Info:
Dimensions: —
Location: —Dimensions: —
Floor Type: Hardwood
Bathroom Info:
Full Bathrooms: 2
Partial Bathrooms: 1Full Bathrooms: 2
Bathroom Amenities: —
Bathroom in Basement: 1
Kitchen Info:
Dimensions: —
Location: —Dimensions: —
Floor Type: Ceramic Tile
Features: Eating Area-Table Space
Living Room Info:
Dimensions: —
Location: —Dimensions: —
Floor Type: Carpet
Additional Rooms Info:
Rooms: Workshop
Basement: FullRooms: Workshop
Other Specifics
| 2 | |
| — | |
| Garage | |
| — | |
| — | |
| — | |
| — | |
| — | |
| 64X160 | |
| — | |
| None | |
| Hardwood Floors, First Floor Bedroom, First Floor Full Bath | |
| Range, Microwave, Dishwasher | |
| Not in DB | |
| — | |
| — | |
| — |
Tax History
| Year | Property Taxes |
|---|---|
| 2015 | $758 |
Contact Agent
Nearby Similar Homes
830 River Street, Bourbonnais, Illinois 60914
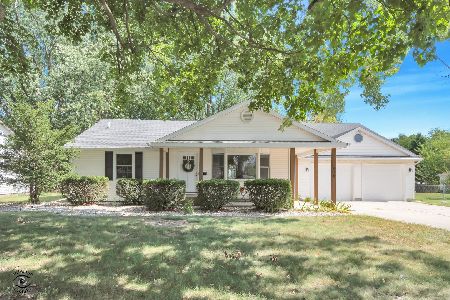
For Sale
$354,900
4 beds / 2.1 baths / 2,700 ft2
Single Family / Built: 1954
38
Nearby Sold Comparables
557 Stockton Heights Drive, Bourbonnais, Illinois 60914

Sold
$119,900
2 beds / 2.0 baths / 1,092 ft2
Single Family / Built: 1956
4639
543 Stockton Heights Drive, Bourbonnais, Illinois 60914
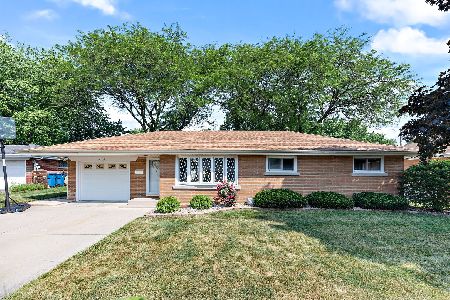
Sold
$210,000
3 beds / 2.0 baths / 1,072 ft2
Single Family / Built: 1956
1233
525 Stockton Heights Drive, Bourbonnais, Illinois 60914
Sold
$114,900
2 beds / 1.0 baths / 1,332 ft2
Single Family / Built: 1956
5126
525 Stockton Heights Drive, Bourbonnais, Illinois 60914
Sold
$125,000
2 beds / 1.0 baths / 1,332 ft2
Single Family / Built: 1956
3629
583 Stockton Heights Drive, Bourbonnais, Illinois 60914
Sold
$110,000
3 beds / 2.0 baths / 1,094 ft2
Single Family / Built: 1956
4147
115 Stockton Heights Drive, Bourbonnais, Illinois 60914
Sold
$135,000
3 beds / 1.0 baths / 1,344 ft2
Single Family / Built: 1965
2771
Contact Agent
Listing Provided By
Speckman Realty Real Living
