

5600 Brentwood Drive, Hoffman Estates, Illinois 60192
Sorry, we are updating photos, please update this page in 15 minutes
$495,000
|
Sold
|
|
| Status: | Closed |
| Sqft: | 4,061 |
| Cost/Sqft: | $127 |
| Beds: | 4 |
| Baths: | 4 |
| Year Built: | 2007 |
| Property Taxes: | $14,842 |
| Days On Market: | 4532 |
| Lot Size: | 0,41 |
Description
Beautiful home-largest in the subdivision!2 Master Suites- one on the first floor plus 2 bedrooms and a loft on the second floor!Huge backyard is paradise,fenced-in,3 tier paver patio with an apple and pear tree.Professional landscaping adds to the beauty!Kitchen-walk in pantry plus butler's pantry,eat-in table space with slider to the patio.Separate dining room,living room and family room.Unfinished basement.
Property Specifics
| Single Family | |
| — | |
| — | |
| 2007 | |
| Full | |
| Vinyl Siding, Brick | |
| Asphalt | |
| REGENCY | |
| No | |
| 0.41 |
| Cook | |
| — | |
| 0 / Not Applicable | |
| None | |
| Public | |
| Public Sewer | |
| Central Air, Zoned | |
| Natural Gas, Forced Air | |
| 08635786 | |
| 06093150010000 |
Nearby Schools
| NAME: | DISTRICT: | DISTANCE: | |
|---|---|---|---|
|
Grade School
Timber Trails Elementary School |
46 | — | |
|
Middle School
Larsen Middle School |
46 | Not in DB | |
|
High School
Elgin High School |
46 | Not in DB | |
Property History
| DATE: | EVENT: | PRICE: | SOURCE: |
|---|---|---|---|
| 14 Jan, 2015 | Sold | $495,000 | MRED MLS |
| 16 Nov, 2014 | Under contract | $514,500 | MRED MLS |
| — | Last price change | $524,500 | MRED MLS |
| 5 Jun, 2014 | Listed for sale | $524,500 | MRED MLS |
Sorry, we are updating photos, please update this page in 15 minutes
Room Specifics
All Bedroom Info:
Total Bedrooms: 4
Bedrooms Above Ground: 4
Bedrooms Below Ground: 0
Total Bedrooms: 4
Bedrooms Above Ground: 4
Bedrooms Below Ground: 0
Second Bedroom Info:
Dimensions: —
Location: —Dimensions: —
Floor Type: Carpet
Third Bedroom Info:
Dimensions: —
Location: —Dimensions: —
Floor Type: Carpet
Fourth Bedroom Info:
Dimensions: —
Location: —Dimensions: —
Floor Type: Carpet
Bathroom Info:
Full Bathrooms: 4
Partial Bathrooms: 1Full Bathrooms: 4
Bathroom Amenities: Separate Shower, Handicap Shower, Double Sink, Soaking Tub
Bathroom in Basement: 0
Dining Room Info:
Dimensions: —
Location: —Dimensions: —
Floor Type: Carpet
Kitchen Info:
Dimensions: —
Location: —Dimensions: —
Floor Type: Hardwood
Features: Eating Area-Table Space, Island, Pantry-Butler, Pantry-Walk-in
Laundry Room Info:
Dimensions: —
Location: —Dimensions: —
Floor Type: Vinyl
Living Room Info:
Dimensions: —
Location: —Dimensions: —
Floor Type: Carpet
Family Room Info:
Dimensions: —
Location: —Dimensions: —
Floor Type: Carpet
Additional Rooms Info:
Rooms: Loft
Basement: FullRooms: Loft
Other Specifics
| 3 | |
| Concrete Perimeter | |
| Garage | |
| — | |
| — | |
| — | |
| Patio, Brick Paver Patio, Storms/Screens | |
| Fenced Yard, Landscaped | |
| 214X88X202X87 | |
| Dormer | |
| Full | |
| First Floor Bedroom, First Floor Full Bath | |
| Double Oven, Range, Microwave, Dishwasher, Refrigerator, Washer, Dryer, Disposal, Stainless Steel Appliance(s) | |
| Not in DB | |
| Sidewalks, Street Lights, Street Paved | |
| — | |
| Gas Starter |
Tax History
| Year | Property Taxes |
|---|---|
| 2015 | $14,842 |
Contact Agent
Nearby Similar Homes
5670 Brentwood Drive, Hoffman Estates, Illinois 60192

For Sale
$1,187,000
4 beds / 4.0 baths / 3,513 ft2
Single Family / Built: 2007
297

5701 Caribou Lane, Hoffman Estates, Illinois 60192

For Sale
$589,900
5 beds / 2.1 baths / 3,513 ft2
Single Family / Built: 2001
90
5485 Fox Path Lane, Hoffman Estates, Illinois 60192
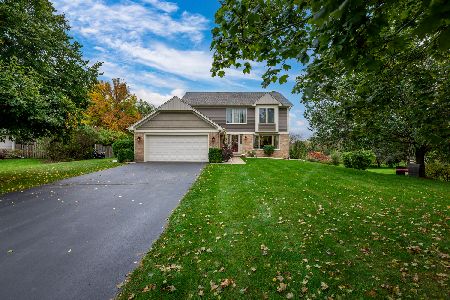
For Sale
$620,000
4 beds / 2.1 baths / 2,644 ft2
Single Family / Built: 1997
16
Nearby Sold Comparables
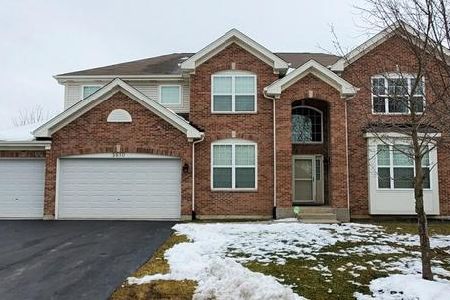

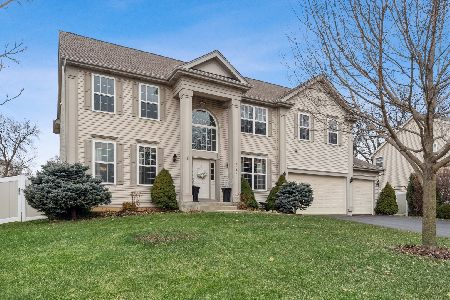
1396 Fox Path Lane, Hoffman Estates, Illinois 60192
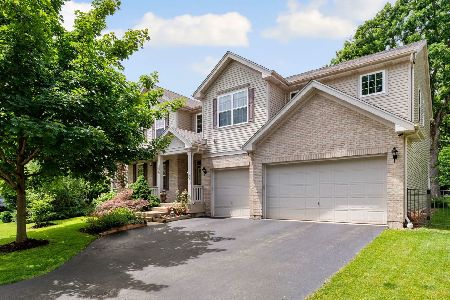
Sold
$619,000
4 beds / 3.1 baths / 3,126 ft2
Single Family / Built: 2007
847
5640 Brentwood Drive, Hoffman Estates, Illinois 60192
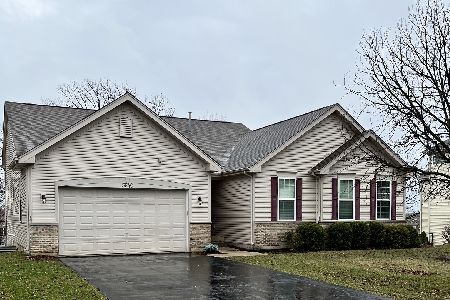
Sold
$479,900
4 beds / 2.0 baths / 2,416 ft2
Single Family / Built: 2007
1615
Contact Agent
Listing Provided By
Coldwell Banker Residential Brokerage
