

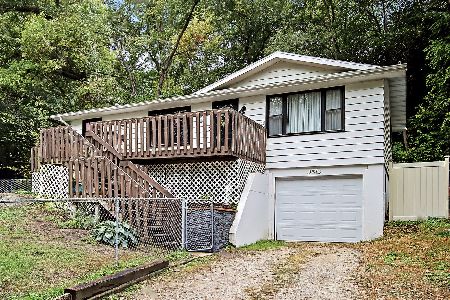
5604 Bunny Avenue, Mchenry, Illinois 60050
Subdivision > Pistakee Highlands
Sorry, we are updating photos, please update this page in 15 minutes
$112,000
|
Sold
|
|
| Status: | Closed |
| Sqft: | 990 |
| Cost/Sqft: | $113 |
| Beds: | 3 |
| Baths: | 1 |
| Year Built: | 1957 |
| Property Taxes: | $2,737 |
| Days On Market: | 5155 |
| Lot Size: | 0,33 |
Description
GREAT OPPORTUNITY TO OWN THIS COZY RANCH W/SO MANY UPDATES OVER LAST 10 YRS:FURNACE/AC-2YRS,BEIGE CARPET-4 MOS,ROOF-8 YRS,UPDATED KIT W/OAK CABS,NEW SS OVEN,SS FRIDGE-3YRS,NEW COPPER PLUMBING,NEW ELECTICAL PANEL,NEW WINDOWS T/O,NEW DOORS,NEW FULL BACK UP GENERATOR,SIDING & 2.5 CAR GARAGE.HOUSE SITS ON DOUBLE LOT W/NEW DECK & PRIVACY TREES/BUSHES,WIDE DRIVEWAY.PARTIALLY FIN BSMT.PRICED FOR QUICK SALE.JOHNSBURG SCHOOLS
Property Specifics
| Single Family | |
| — | |
| Ranch | |
| 1957 | |
| Full | |
| Vinyl Siding, Frame | |
| Asphalt | |
| — | |
| No | |
| 0.33 |
| Mc Henry | |
| Pistakee Highlands | |
| 0 / Not Applicable | |
| None | |
| Community Well | |
| Septic-Private | |
| Central Air | |
| Natural Gas, Forced Air | |
| 08156553 | |
| 1005252017 |
Nearby Schools
| NAME: | DISTRICT: | DISTANCE: | |
|---|---|---|---|
|
Grade School
James C Bush Elementary School |
12 | — | |
|
Middle School
Johnsburg Junior High School |
12 | Not in DB | |
|
High School
Johnsburg High School |
12 | Not in DB | |
Property History
| DATE: | EVENT: | PRICE: | SOURCE: |
|---|---|---|---|
| 11 Dec, 2012 | Sold | $112,000 | MRED MLS |
| 18 Oct, 2012 | Under contract | $112,000 | MRED MLS |
| — | Last price change | $119,900 | MRED MLS |
| 11 Sep, 2012 | Listed for sale | $125,000 | MRED MLS |
| 20 May, 2020 | Sold | $164,000 | MRED MLS |
| 2 Apr, 2020 | Under contract | $174,000 | MRED MLS |
| 30 Mar, 2020 | Listed for sale | $174,000 | MRED MLS |
Sorry, we are updating photos, please update this page in 15 minutes
Room Specifics
All Bedroom Info:
Total Bedrooms: 3
Bedrooms Above Ground: 3
Bedrooms Below Ground: 0
Total Bedrooms: 3
Bedrooms Above Ground: 3
Bedrooms Below Ground: 0
Second Bedroom Info:
Dimensions: —
Location: —Dimensions: —
Floor Type: Hardwood
Third Bedroom Info:
Dimensions: —
Location: —Dimensions: —
Floor Type: Carpet
Bathroom Info:
Full Bathrooms: 1
Partial Bathrooms: 0Full Bathrooms: 1
Bathroom Amenities: —
Bathroom in Basement: 0
Kitchen Info:
Dimensions: —
Location: —Dimensions: —
Floor Type: Vinyl
Features: Eating Area-Table Space
Living Room Info:
Dimensions: —
Location: —Dimensions: —
Floor Type: Carpet
Additional Rooms Info:
Rooms: No additional rooms
Basement: FullRooms: No additional rooms
Other Specifics
| 2.1 | |
| Concrete Perimeter | |
| Garage | |
| — | |
| — | |
| — | |
| Deck | |
| — | |
| 120X120 | |
| — | |
| None | |
| Hardwood Floors, First Floor Full Bath | |
| Range, Refrigerator, Washer, Dryer | |
| Not in DB | |
| — | |
| — | |
| — |
Tax History
| Year | Property Taxes |
|---|---|
| 2012 | $2,737 |
| 2020 | $3,091 |
Contact Agent
Nearby Similar Homes
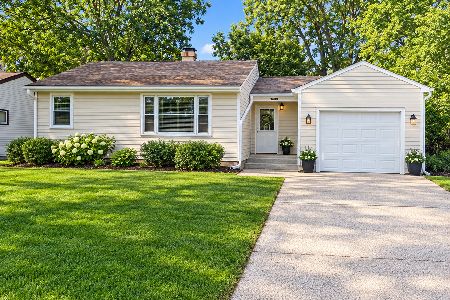
5609 Bunny Avenue, Mchenry, Illinois 60051
For Sale
$189,900
2 beds / 1.0 baths / 1,309 ft2
Single Family / Built: 1955
11
5715 Fox Lake Road, Mchenry, Illinois 60051

For Sale
$230,000
3 beds / 1.0 baths / 1,008 ft2
Single Family / Built: 1959
39
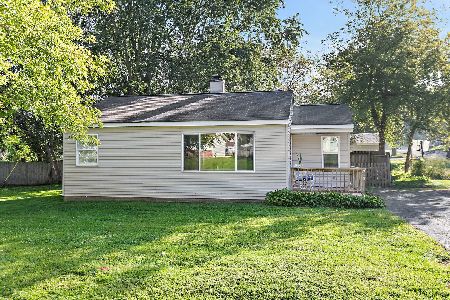
710 Pheasant Trail, Mchenry, Illinois 60051
For Sale
$204,900
2 beds / 1.0 baths / 768 ft2
Single Family / Built: 1958
29
5504 Louella Avenue, Mchenry, Illinois 60050

Short Sale
$167,000
3 beds / 1.0 baths / 1,483 ft2
Single Family / Built: 1959
394
1319 Nippersink Drive, Spring Grove, Illinois 60081

For Sale
$359,995
3 beds / 2.0 baths / 1,058 ft2
Single Family / Built: 1934
51
5208 Leeside Street, Mchenry, Illinois 60050

For Sale
$585,000
4 beds / 2.0 baths / 2,640 ft2
Single Family / Built: 1956
9
Nearby Sold Comparables
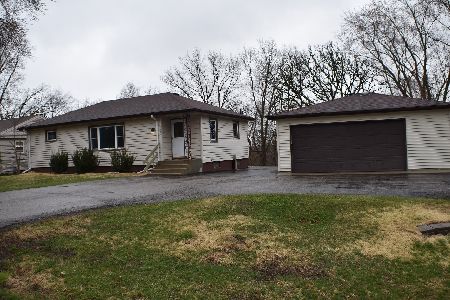
5604 Bunny Avenue, Mchenry, Illinois 60051
Sold
$174,000
2 beds / 2.0 baths / 990 ft2
Single Family / Built: 1957
2398
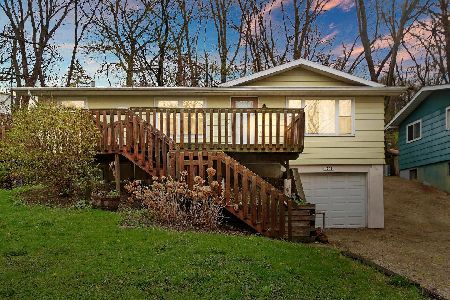
5703 Fox Lake Road, Mchenry, Illinois 60051
Sold
$164,500
2 beds / 1.0 baths / 960 ft2
Single Family / Built: 1978
1614
5703 Fox Lake Road, Mchenry, Illinois 60051
Sold
$223,000
2 beds / 1.0 baths / 960 ft2
Single Family / Built: 1978
291
5705 Fox Lake Road, Mchenry, Illinois 60051

Sold
$72,500
3 beds / 2.0 baths / 1,144 ft2
Single Family / Built: 1979
5141
5710 Bunny Avenue, Mchenry, Illinois 60051

Sold
$149,900
3 beds / 1.0 baths / 936 ft2
Single Family / Built: 1972
2245
5707 Fox Lake Road, Mchenry, Illinois 60051
Sold
$145,900
3 beds / 2.0 baths / 960 ft2
Single Family / Built: 1979
2590
Contact Agent
Listing Provided By
Coldwell Banker Residential Brokerage
