

561 Northampton Circle, Elk Grove Village, Illinois 60007
Sorry, we are updating photos, please update this page in 15 minutes
$429,000
|
Sold
|
|
| Status: | Closed |
| Sqft: | 2,800 |
| Cost/Sqft: | $164 |
| Beds: | 5 |
| Baths: | 3 |
| Year Built: | 1971 |
| Property Taxes: | $5,112 |
| Days On Market: | 6903 |
| Lot Size: | 0,00 |
Description
MANY NEWER AMENITIES IN THIS WELL CARED FOR HOME. KITCHEN 01, HARDWOOD FLOORS 01, SIDING 00, GUTTERS 00, WINDOWS 00, CONCRETE DRIVE 00, LARGE STORAGE SHED, EXTRA INSULATION 04, AND MUCH MORE. LARGE FAMILY ROOM ADDITION AND SEPARATE DEN WITH FIREPLACE. CLOSE TO ELK GROVE HIGH SCHOOL, FOREST PRESERVE AND SHOPPING. YOU WON'T BE DISAPPOINTED. AGENT INTEREST.
Property Specifics
| Single Family | |
| — | |
| Colonial | |
| 1971 | |
| None | |
| Aluminum/Vinyl/Steel Siding | |
| Asphalt | |
| CITADEL ++ | |
| No | |
| — |
| Cook | |
| — | |
| 0 / Not Applicable | |
| None | |
| Lake Michigan | |
| Public Sewer | |
| Central Air | |
| Natural Gas, Forced Air | |
| 06743350 | |
| 08294090050000 |
Nearby Schools
| NAME: | DISTRICT: | DISTANCE: | |
|---|---|---|---|
|
Grade School
Salt Creek Elementary School |
59 | — | |
|
Middle School
Grove Junior High School |
59 | Not in DB | |
|
High School
Elk Grove High School |
214 | Not in DB | |
Property History
| DATE: | EVENT: | PRICE: | SOURCE: |
|---|---|---|---|
| 30 Jun, 2008 | Sold | $429,000 | MRED MLS |
| 16 Jun, 2008 | Under contract | $460,000 | MRED MLS |
| 1 Dec, 2007 | Listed for sale | $460,000 | MRED MLS |
| 17 Aug, 2016 | Sold | $386,250 | MRED MLS |
| 12 Jun, 2016 | Under contract | $399,900 | MRED MLS |
| 8 Apr, 2016 | Listed for sale | $399,900 | MRED MLS |
| 7 Oct, 2019 | Under contract | $0 | MRED MLS |
| 30 Aug, 2019 | Listed for sale | $0 | MRED MLS |
Sorry, we are updating photos, please update this page in 15 minutes
Room Specifics
All Bedroom Info:
Total Bedrooms: 5
Bedrooms Above Ground: 5
Bedrooms Below Ground: 0
Total Bedrooms: 5
Bedrooms Above Ground: 5
Bedrooms Below Ground: 0
Second Bedroom Info:
Dimensions: —
Location: —Dimensions: —
Floor Type: Carpet
Third Bedroom Info:
Dimensions: —
Location: —Dimensions: —
Floor Type: Carpet
Fourth Bedroom Info:
Dimensions: —
Location: —Dimensions: —
Floor Type: Hardwood
Bathroom Info:
Full Bathrooms: 3
Partial Bathrooms: 1Full Bathrooms: 3
Bathroom Amenities: Double Sink
Bathroom in Basement: 0
Dining Room Info:
Dimensions: —
Location: —Dimensions: —
Floor Type: Carpet
Kitchen Info:
Dimensions: —
Location: —Dimensions: —
Floor Type: Hardwood
Features: Eating Area-Table Space
Living Room Info:
Dimensions: —
Location: —Dimensions: —
Floor Type: Carpet
Family Room Info:
Dimensions: —
Location: —Dimensions: —
Floor Type: Carpet
Additional Rooms Info:
Rooms: Bedroom 5, Den, Eating Area, Foyer, Utility Room-1st Floor
Basement: NoneRooms: Bedroom 5, Den, Eating Area, Foyer, Utility Room-1st Floor
Other Specifics
| 2 | |
| Concrete Perimeter | |
| Garage | |
| — | |
| — | |
| — | |
| Deck | |
| — | |
| 70X110 | |
| Unfinished | |
| Full | |
| — | |
| Range, Microwave, Dishwasher, Refrigerator, Washer, Dryer, Disposal | |
| Not in DB | |
| Sidewalks, Street Paved | |
| — | |
| Wood Burning |
Tax History
| Year | Property Taxes |
|---|---|
| 2008 | $5,112 |
| 2016 | $7,931 |
Contact Agent
Nearby Similar Homes
603 Chelmsford Lane, Elk Grove Village, Illinois 60007
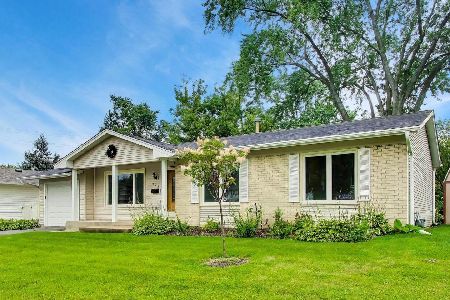
For Sale
$495,000
4 beds / 2.0 baths / 2,069 ft2
Single Family / Built: 1969
70
748 Milbeck Court, Elk Grove Village, Illinois 60007
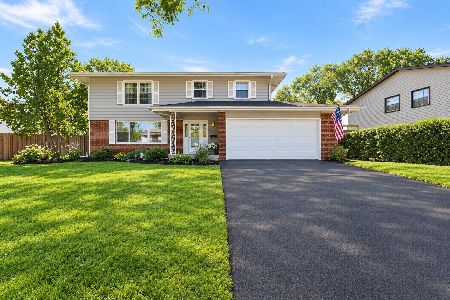
For Sale
$499,000
4 beds / 2.1 baths / 0 ft2
Single Family / Built: 1964
11
45 Avon Road, Elk Grove Village, Illinois 60007
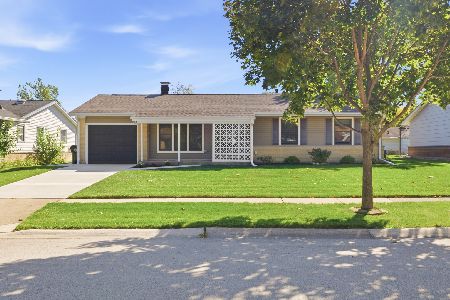
For Sale
$374,200
3 beds / 1.0 baths / 1,279 ft2
Single Family / Built: 1963
16
Nearby Sold Comparables
561 Northampton Circle, Elk Grove Village, Illinois 60007

Sold
$399,900
5 beds / 2.1 baths / 2,800 ft2
Single Family / Built: 1971
3852
567 Northampton Circle, Elk Grove Village, Illinois 60007
Sold
$219,900
3 beds / 1.1 baths / 1,224 ft2
Single Family / Built: 1970
3009
567 Northampton Circle, Elk Grove Village, Illinois 60007
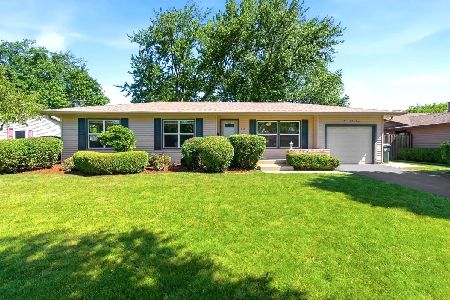
Sold
$380,000
3 beds / 1.1 baths / 1,224 ft2
Single Family / Built: 1969
143
541 Northampton Circle, Elk Grove Village, Illinois 60007
Sold
$419,950
5 beds / 3.0 baths / 2,604 ft2
Single Family / Built: 1970
3154
535 Northampton Circle, Elk Grove Village, Illinois 60007
Sold
$319,900
3 beds / 2.0 baths / 1,927 ft2
Single Family / Built: 1970
5234
Contact Agent
Listing Provided By
Coldwell Banker Residential Brokerage
