

563 Northampton Circle, Elk Grove Village, Illinois 60007
Subdivision > Centex
Sorry, we are updating photos, please update this page in 15 minutes
$305,000
|
Sold
|
|
| Status: | Closed |
| Sqft: | 2,414 |
| Cost/Sqft: | $132 |
| Beds: | 3 |
| Baths: | 2 |
| Year Built: | 1968 |
| Property Taxes: | $5,650 |
| Days On Market: | 3935 |
| Lot Size: | 0,00 |
Description
THIS IS NOT YOUR AVERAGE RANCH OR YOUR AVERAGE LOCATION! BEAUTIFULLY EXPANDED HOME HAS 37 X 26 GREAT ROOM WITH COZY BRICK FIREPLACE, EXTENDED DINING AREA, SEPARATE LAUNDRY ROOM IN ADDITION AND A FABULOUS LAKE ESTATES AREA LOCATION! UPDATED KITCHEN WITH BREAKFAST BAR, GRANITE COUNTERS, TOP OF THE LINE STAINLESS STEEL APPLIANCES AND WHITE CABINETS! OPEN & AIRY FLOORPLAN! TOTALLY REMODELED HALL BATH, HARDWOOD FLOORS, ANDERSON WINDOWS AND HEATED 2 CAR GARAGE! LOVELY FENCED YARD WITH PAVER BRICK PATIO! TERRIFIC LOCATION WITHIN WALKING DISTANCE TO FOREST PRESERVE! NEAR SHOPPING, LIBRARY, EXPRESSWAYS, HOSPITAL, PAVILION FITNESS CENTER & MORE! TAKE A LOOK- YOU WON'T BE DISAPPOINTED!
Property Specifics
| Single Family | |
| — | |
| — | |
| 1968 | |
| None | |
| Vinyl Siding | |
| Asphalt | |
| — | |
| No | |
| — |
| Cook | |
| Centex | |
| 0 / Not Applicable | |
| None | |
| Lake Michigan | |
| Public Sewer, Sewer-Storm | |
| Central Air | |
| Natural Gas, Forced Air | |
| 09118305 | |
| 08294090040000 |
Nearby Schools
| NAME: | DISTRICT: | DISTANCE: | |
|---|---|---|---|
|
Grade School
Salt Creek Elementary School |
59 | — | |
|
Middle School
Grove Junior High School |
59 | Not in DB | |
|
High School
Elk Grove High School |
214 | Not in DB | |
Property History
| DATE: | EVENT: | PRICE: | SOURCE: |
|---|---|---|---|
| 22 Feb, 2016 | Sold | $305,000 | MRED MLS |
| 17 Jan, 2016 | Under contract | $318,900 | MRED MLS |
| 16 Jan, 2016 | Listed for sale | $318,900 | MRED MLS |
Sorry, we are updating photos, please update this page in 15 minutes
Room Specifics
All Bedroom Info:
Total Bedrooms: 3
Bedrooms Above Ground: 3
Bedrooms Below Ground: 0
Total Bedrooms: 3
Bedrooms Above Ground: 3
Bedrooms Below Ground: 0
Second Bedroom Info:
Dimensions: —
Location: —Dimensions: —
Floor Type: Hardwood
Third Bedroom Info:
Dimensions: —
Location: —Dimensions: —
Floor Type: Hardwood
Bathroom Info:
Full Bathrooms: 2
Partial Bathrooms: 0Full Bathrooms: 2
Bathroom Amenities: —
Bathroom in Basement: 0
Dining Room Info:
Dimensions: —
Location: —Dimensions: —
Floor Type: Wood Laminate
Kitchen Info:
Dimensions: —
Location: —Dimensions: —
Floor Type: Wood Laminate
Features: Eating Area-Breakfast Bar
Laundry Room Info:
Dimensions: —
Location: —Dimensions: —
Floor Type: Ceramic Tile
Living Room Info:
Dimensions: —
Location: —Dimensions: —
Floor Type: Carpet
Family Room Info:
Dimensions: —
Location: —Dimensions: —
Floor Type: Carpet
Additional Rooms Info:
Rooms: Foyer
Basement: NoneRooms: Foyer
Other Specifics
| 2 | |
| Concrete Perimeter | |
| Garage, Space/s | |
| — | |
| — | |
| — | |
| Patio | |
| — | |
| 78X122X77X122 | |
| — | |
| Full | |
| Hardwood Floors, Wood Laminate Floors, First Floor Bedroom, First Floor Laundry, First Floor Full Bath | |
| Double Oven, Range, Microwave, Dishwasher, Refrigerator, Washer, Dryer | |
| Not in DB | |
| — | |
| — | |
| Gas Log |
Tax History
| Year | Property Taxes |
|---|---|
| 2016 | $5,650 |
Contact Agent
Nearby Similar Homes
603 Chelmsford Lane, Elk Grove Village, Illinois 60007
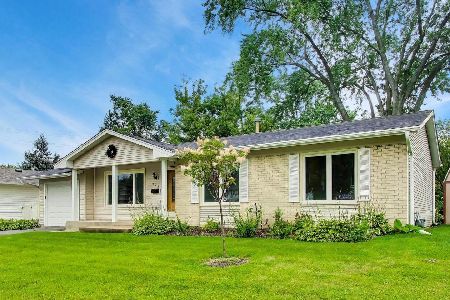
For Sale
$495,000
4 beds / 2.0 baths / 2,069 ft2
Single Family / Built: 1969
70
748 Milbeck Court, Elk Grove Village, Illinois 60007
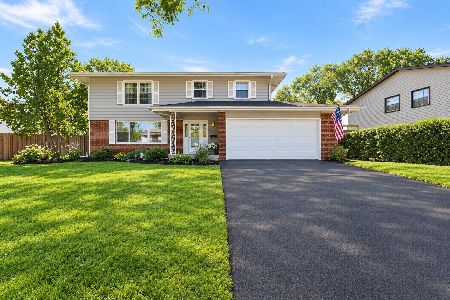
For Sale
$499,000
4 beds / 2.1 baths / 0 ft2
Single Family / Built: 1964
11
45 Avon Road, Elk Grove Village, Illinois 60007
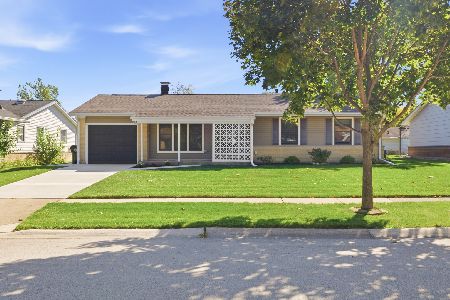
For Sale
$374,200
3 beds / 1.0 baths / 1,279 ft2
Single Family / Built: 1963
16
612 Elk Grove Boulevard, Elk Grove Village, Illinois 60007
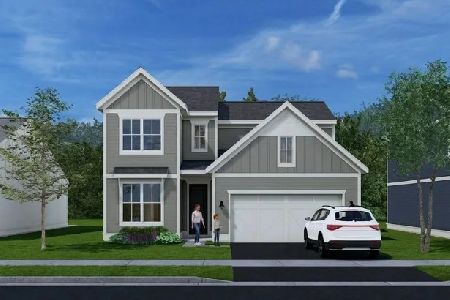
For Sale
$545,000
3 beds / 2.1 baths / 1,713 ft2
Single Family / Built: 2026
16
Nearby Sold Comparables
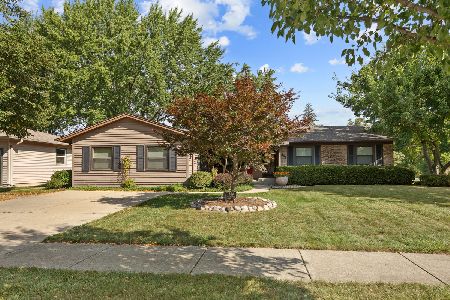
567 Northampton Circle, Elk Grove Village, Illinois 60007

Sold
$219,900
3 beds / 1.1 baths / 1,224 ft2
Single Family / Built: 1970
3009
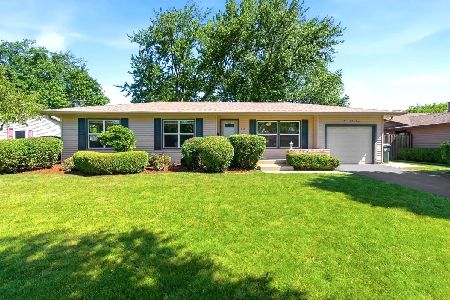
567 Northampton Circle, Elk Grove Village, Illinois 60007
Sold
$380,000
3 beds / 1.1 baths / 1,224 ft2
Single Family / Built: 1969
143
561 Northampton Circle, Elk Grove Village, Illinois 60007
Sold
$460,000
5 beds / 2.1 baths / 2,800 ft2
Single Family / Built: 1971
6903
561 Northampton Circle, Elk Grove Village, Illinois 60007
Sold
$399,900
5 beds / 2.1 baths / 2,800 ft2
Single Family / Built: 1971
3852
535 Northampton Circle, Elk Grove Village, Illinois 60007
Sold
$319,900
3 beds / 2.0 baths / 1,927 ft2
Single Family / Built: 1970
5234
Contact Agent
Listing Provided By
Berkshire Hathaway HomeServices American Heritage
