

5612 Market Street, Richmond, Illinois 60071
Sorry, we are updating photos, please update this page in 15 minutes
$127,000
|
Sold
|
|
| Status: | Closed |
| Sqft: | 1,800 |
| Cost/Sqft: | $74 |
| Beds: | 3 |
| Baths: | 2 |
| Year Built: | — |
| Property Taxes: | $5,336 |
| Days On Market: | 5616 |
| Lot Size: | 0,00 |
Description
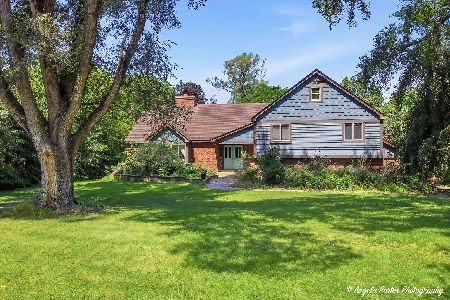
Serenity & Calm Abide Here! This Farm House Style Home is Surrounded by Mature Oaks, Perenials, Conservation Trail at back of lot, and at the end of a dead end street. Yard is fenced for kids & Critters. Recently Remodeled the home Boasts lovely Kit., Liv Rm. with F.P. & Vaulted Ceilings.HW flrs, Newer Roof, Sun Room, Rec. Room in Basement. Sold "AS IS" Bank Owned
Property Specifics
| Single Family | |
| — | |
| Farmhouse | |
| — | |
| Partial | |
| Frame | |
| Asphalt | |
| — | |
| No | |
| — |
| Mc Henry | |
| — | |
| 0 / Not Applicable | |
| None | |
| Public | |
| Public Sewer | |
| Central Air | |
| Natural Gas, Electric, Forced Air | |
| 07852678 | |
| 0409383006 |
Nearby Schools
| NAME: | DISTRICT: | DISTANCE: | |
|---|---|---|---|
|
Grade School
Richmond Grade School |
2 | — | |
|
Middle School
Nippersink Middle School |
2 | Not in DB | |
|
High School
Richmond-burton Community High S |
157 | Not in DB | |
Property History
| DATE: | EVENT: | PRICE: | SOURCE: |
|---|---|---|---|
| 25 Jan, 2008 | Sold | $172,500 | MRED MLS |
| 7 Jan, 2008 | Under contract | $189,900 | MRED MLS |
| 7 Dec, 2007 | Listed for sale | $189,900 | MRED MLS |
| 19 Aug, 2011 | Sold | $127,000 | MRED MLS |
| 20 Jul, 2011 | Under contract | $134,000 | MRED MLS |
| 7 Jul, 2011 | Listed for sale | $134,000 | MRED MLS |
| 2 Mar, 2023 | Sold | $225,000 | MRED MLS |
| 20 Jan, 2023 | Under contract | $225,000 | MRED MLS |
| 17 Jan, 2023 | Listed for sale | $225,000 | MRED MLS |
| 16 Nov, 2026 | Sold | $406,000 | MRED MLS |
| 18 Sep, 2026 | Under contract | $425,000 | MRED MLS |
| 10 Sep, 2026 | Listed for sale | $425,000 | MRED MLS |
Sorry, we are updating photos, please update this page in 15 minutes
Room Specifics
All Bedroom Info:
Total Bedrooms: 3
Bedrooms Above Ground: 3
Bedrooms Below Ground: 0
Total Bedrooms: 3
Bedrooms Above Ground: 3
Bedrooms Below Ground: 0
Second Bedroom Info:
Dimensions: —
Location: —Dimensions: —
Floor Type: Carpet
Third Bedroom Info:
Dimensions: —
Location: —Dimensions: —
Floor Type: Carpet
Bathroom Info:
Full Bathrooms: 2
Partial Bathrooms: 0Full Bathrooms: 2
Bathroom Amenities: —
Bathroom in Basement: 0
Dining Room Info:
Dimensions: —
Location: —Dimensions: —
Floor Type: Hardwood
Kitchen Info:
Dimensions: —
Location: —Dimensions: —
Floor Type: Wood Laminate
Features: Eating Area-Breakfast Bar, Eating Area-Table Space
Living Room Info:
Dimensions: —
Location: —Dimensions: —
Floor Type: Hardwood
Additional Rooms Info:
Rooms: Bonus Room, Heated Sun Room
Basement: PartialRooms: Bonus Room, Heated Sun Room
Other Specifics
| 2 | |
| Stone | |
| Garage | |
| — | |
| — | |
| — | |
| Deck | |
| Fenced Yard, Nature Preserve Adjacent, Wooded | |
| 100X150 | |
| Unfinished | |
| None | |
| Vaulted/Cathedral Ceilings, Hardwood Floors, Wood Laminate Floors, First Floor Bedroom, First Floor Full Bath | |
| Range, Microwave, Dishwasher | |
| Not in DB | |
| — | |
| — | |
| Wood Burning, Attached Fireplace Doors/Screen |
Tax History
| Year | Property Taxes |
|---|---|
| 2008 | $4,770 |
| 2011 | $5,336 |
| 2023 | $6,003 |
| 2026 | $6,589 |
Contact Agent
Nearby Similar Homes
10116 Main Street, Richmond, Illinois 60071
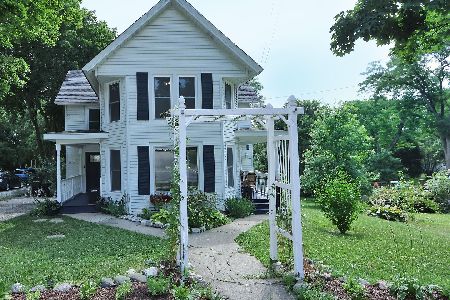
For Sale
$315,000
2 beds / 1.1 baths / 1,498 ft2
Single Family / Built: 1890
121
5510 George Street, Richmond, Illinois 60071
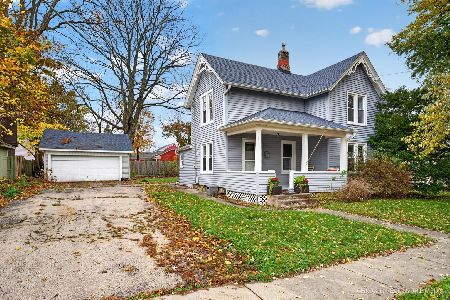
For Sale
$289,900
4 beds / 1.1 baths / 1,651 ft2
Single Family / Built: 1950
10
5802 Broadway Street, Richmond, Illinois 60071
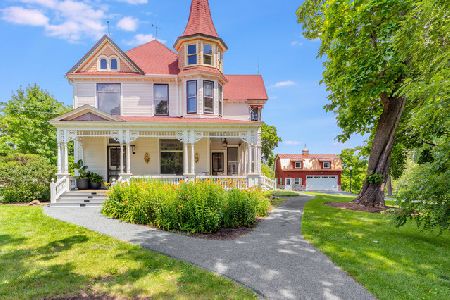
For Sale
$950,000
4 beds / 3.0 baths / 4,758 ft2
Single Family / Built: 1898
25
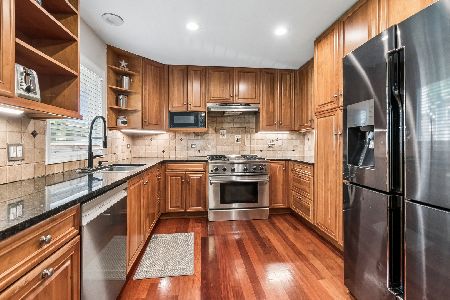
5124 Bonnie Brae Road, Richmond, Illinois 60071
For Sale
$449,000
5 beds / 3.0 baths / 3,078 ft2
Single Family / Built: 1981
129
Nearby Sold Comparables
5612 Market Street, Richmond, Illinois 60071

Sold
$225,000
3 beds / 2.0 baths / 1,942 ft2
Single Family / Built: 1930
1404
5612 Market Street, Richmond, Illinois 60071

Sold
$189,900
3 beds / 2.0 baths / 2,100 ft2
Single Family / Built: 1870
6924
5612 Market Street, Richmond, Illinois 60071

Sold
$425,000
3 beds / 2.0 baths / 1,942 ft2
Single Family / Built: 1930
72
5603 George Street, Richmond, Illinois 60071
Sold
$129,000
3 beds / 1.0 baths / 1,410 ft2
Single Family / Built: —
3088
5702 Market Street, Richmond, Illinois 60071

Sold
$309,900
3 beds / 2.0 baths / 1,568 ft2
Single Family / Built: 1860
443
10117 Main Street, Richmond, Illinois 60071
Sold
$174,500
4 beds / 2.0 baths / 0 ft2
Single Family / Built: —
6438
Contact Agent
Listing Provided By
RE/MAX Plaza
