

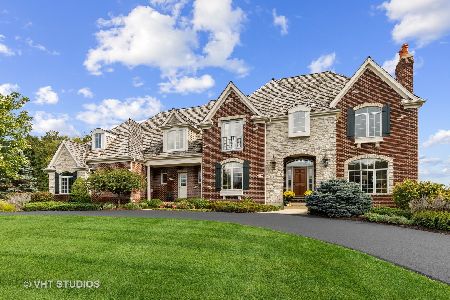
5616 Meadowbrook Lane, Crystal Lake, Illinois 60014
Subdivision > Paradise Grove
Sorry, we are updating photos, please update this page in 15 minutes
$495,000
|
Sold
|
|
| Status: | Closed |
| Sqft: | 3,563 |
| Cost/Sqft: | $143 |
| Beds: | 4 |
| Baths: | 4 |
| Year Built: | 2004 |
| Property Taxes: | $14,603 |
| Days On Market: | 4160 |
| Lot Size: | 1,01 |
Property Specifics
| Single Family | |
| — | |
| — | |
| 2004 | |
| Full, English | |
| Brick, Cedar, Stone | |
| — | |
| — | |
| No | |
| 1.01 |
| Mc Henry | |
| Paradise Grove | |
| 150 / Annual | |
| Insurance, Other | |
| Private Well | |
| Septic-Private | |
| Central Air | |
| Natural Gas, Forced Air | |
| 08940830 | |
| 1435401010 |
Nearby Schools
| NAME: | DISTRICT: | DISTANCE: | |
|---|---|---|---|
|
Grade School
Prairie Grove Elementary School |
46 | — | |
|
Middle School
Prairie Grove Junior High School |
46 | Not in DB | |
|
High School
Prairie Ridge High School |
155 | Not in DB | |
Property History
| DATE: | EVENT: | PRICE: | SOURCE: |
|---|---|---|---|
| 2 Mar, 2007 | Sold | $630,000 | MRED MLS |
| 23 Feb, 2007 | Under contract | $649,900 | MRED MLS |
| — | Last price change | $669,000 | MRED MLS |
| 18 Oct, 2006 | Listed for sale | $687,500 | MRED MLS |
| 15 Jul, 2015 | Sold | $495,000 | MRED MLS |
| 4 Jun, 2015 | Under contract | $510,000 | MRED MLS |
| 2 Jun, 2015 | Listed for sale | $510,000 | MRED MLS |
| 9 Jun, 2016 | Sold | $500,000 | MRED MLS |
| 9 Apr, 2016 | Under contract | $515,000 | MRED MLS |
| 6 Apr, 2016 | Listed for sale | $515,000 | MRED MLS |
Sorry, we are updating photos, please update this page in 15 minutes
Room Specifics
All Bedroom Info:
Total Bedrooms: 4
Bedrooms Above Ground: 4
Bedrooms Below Ground: 0
Total Bedrooms: 4
Bedrooms Above Ground: 4
Bedrooms Below Ground: 0
Second Bedroom Info:
Dimensions: —
Location: —Dimensions: —
Floor Type: Carpet
Third Bedroom Info:
Dimensions: —
Location: —Dimensions: —
Floor Type: Carpet
Fourth Bedroom Info:
Dimensions: —
Location: —Dimensions: —
Floor Type: Carpet
Bathroom Info:
Full Bathrooms: 4
Partial Bathrooms: 0Full Bathrooms: 4
Bathroom Amenities: Separate Shower, Double Sink
Bathroom in Basement: 0
Dining Room Info:
Dimensions: —
Location: —Dimensions: —
Floor Type: Hardwood
Kitchen Info:
Dimensions: —
Location: —Dimensions: —
Floor Type: Hardwood
Features: Eating Area-Table Space, Island, Pantry-Butler
Laundry Room Info:
Dimensions: —
Location: —Dimensions: —
Floor Type: Ceramic Tile
Living Room Info:
Dimensions: —
Location: —Dimensions: —
Floor Type: Hardwood
Family Room Info:
Dimensions: —
Location: —Dimensions: —
Floor Type: Hardwood
Additional Rooms Info:
Rooms: Den, Foyer
Basement: Full, EnglishRooms: Den, Foyer
Other Specifics
| 3 | |
| — | |
| Garage | |
| — | |
| — | |
| — | |
| — | |
| Landscaped | |
| 379X70X209X287X100 | |
| — | |
| Full | |
| Vaulted/Cathedral Ceilings, Hardwood Floors, First Floor Bedroom, First Floor Laundry, First Floor Full Bath | |
| — | |
| Not in DB | |
| — | |
| — | |
| Gas Log |
Tax History
| Year | Property Taxes |
|---|---|
| 2007 | $13,185 |
| 2015 | $14,603 |
| 2016 | $14,603 |
Contact Agent
Nearby Similar Homes
3411 Crystal Lake Avenue, Crystal Lake, Illinois 60014

For Sale
$400,000
3 beds / 2.1 baths / 2,516 ft2
Single Family / Built: 1973
118

Nearby Sold Comparables

5612 Meadowbrook Lane, Crystal Lake, Illinois 60014

Sold
$724,800
4 beds / 4.1 baths / 4,237 ft2
Single Family / Built: 2007
2002
5620 Meadowbrook Lane, Crystal Lake, Illinois 60014

Sold
$667,000
4 beds / 3.1 baths / 6,463 ft2
Single Family / Built: 2006
2274
Contact Agent
Listing Provided By
Keller Williams Success Realty
