

[Address Unavailable], Crystal Lake, Illinois 60014
Subdivision > Paradise Grove
Sorry, we are updating photos, please update this page in 15 minutes
$630,000
|
Sold
|
|
| Status: | Closed |
| Sqft: | 3,600 |
| Cost/Sqft: | $181 |
| Beds: | 4 |
| Baths: | 4 |
| Year Built: | 2004 |
| Property Taxes: | $13,185 |
| Days On Market: | 7309 |
| Lot Size: | 1,01 |
Description
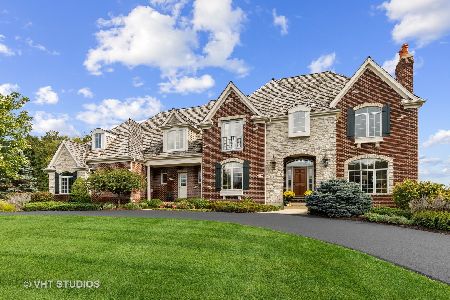
ABSOLUTELY AWESOME AND PRICED TO SELL IMMEDIATELY! OUTSIDE=BRICK/STONE/CEDAR & GORGEOUS LANDSCAPING! INSIDE, WHAT'S NOT TO LIKE?! GRANITE. 42" CABS, SS APPLIANCES, GLEAMING HARDWOOD W/INLAYS, FABULOUS FLOWING FLOOR PLAN, ARCHITECTURAL CLG. DETAILS, 9' CLGS, ENGLISH BSMT--EVERY POSSIBLE AMENITY. GREAT SCHOOLS, TOO!NO HS CTG. PLEASE. USE RELO ADDENDUM.
Property Specifics
| Single Family | |
| — | |
| Traditional | |
| 2004 | |
| Full, English | |
| Brick, Cedar, Stone | |
| Shake | |
| CUSTOM | |
| No | |
| 1.01 |
| Mc Henry | |
| Paradise Grove | |
| 200 / Annual | |
| Other | |
| Private Well | |
| Septic-Private | |
| Central Air | |
| Natural Gas, Zoned | |
| 06315594 | |
| 1435401010 |
Nearby Schools
| NAME: | DISTRICT: | DISTANCE: | |
|---|---|---|---|
|
Grade School
Prairie Grove Elementary |
46 | — | |
|
Middle School
Prairie Grove Junior High Sch |
46 | Not in DB | |
|
High School
Prairie Ridge High School |
155 | Not in DB | |
Property History
| DATE: | EVENT: | PRICE: | SOURCE: |
|---|
Sorry, we are updating photos, please update this page in 15 minutes
Room Specifics
All Bedroom Info:
Total Bedrooms: 4
Bedrooms Above Ground: 4
Bedrooms Below Ground: 0
Total Bedrooms: 4
Bedrooms Above Ground: 4
Bedrooms Below Ground: 0
Second Bedroom Info:
Dimensions: —
Location: —Dimensions: —
Floor Type: Carpet
Third Bedroom Info:
Dimensions: —
Location: —Dimensions: —
Floor Type: Carpet
Fourth Bedroom Info:
Dimensions: —
Location: —Dimensions: —
Floor Type: Hardwood
Bathroom Info:
Full Bathrooms: 4
Partial Bathrooms: —Full Bathrooms: 4
Bathroom Amenities: Whirlpool, Separate Shower, Double Sink
Bathroom in Basement: 0
Dining Room Info:
Dimensions: —
Location: —Dimensions: —
Floor Type: Hardwood
Kitchen Info:
Dimensions: —
Location: —Dimensions: —
Floor Type: Hardwood
Features: Eating Area-Table Space, Island, Pantry-Closet
Laundry Room Info:
Dimensions: —
Location: —Dimensions: —
Floor Type: Ceramic Tile
Living Room Info:
Dimensions: —
Location: —Dimensions: —
Floor Type: Hardwood
Family Room Info:
Dimensions: —
Location: —Dimensions: —
Floor Type: Hardwood
Additional Rooms Info:
Rooms: Den, Foyer
Basement: Full, EnglishRooms: Den, Foyer
Other Specifics
| 3 | |
| Concrete Perimeter | |
| Garage | |
| — | |
| — | |
| — | |
| Deck | |
| Irregular Lot | |
| 379X70X209X287X100 | |
| Unfinished | |
| Full | |
| Vaulted/Cathedral Ceilings, Bar-Wet | |
| Double Oven, Dishwasher, Refrigerator | |
| Not in DB | |
| Street Paved | |
| — | |
| Wood Burning, Gas Log |
Tax History
| Year | Property Taxes |
|---|
Contact Agent
Nearby Similar Homes
3411 Crystal Lake Avenue, Crystal Lake, Illinois 60014

For Sale
$400,000
3 beds / 2.1 baths / 2,516 ft2
Single Family / Built: 1973
118

Nearby Sold Comparables

5612 Meadowbrook Lane, Crystal Lake, Illinois 60014

Sold
$724,800
4 beds / 4.1 baths / 4,237 ft2
Single Family / Built: 2007
2002
5620 Meadowbrook Lane, Crystal Lake, Illinois 60014

Sold
$667,000
4 beds / 3.1 baths / 6,463 ft2
Single Family / Built: 2006
2274
Contact Agent
Listing Provided By
Coldwell Banker Residential
