

5618 Kilbourn Avenue, West Elsdon, Chicago, Illinois 60629
Sorry, we are updating photos, please update this page in 15 minutes
$245,000
|
Sold
|
|
| Status: | Closed |
| Sqft: | 1,680 |
| Cost/Sqft: | $143 |
| Beds: | 4 |
| Baths: | 2 |
| Year Built: | 1945 |
| Property Taxes: | $3,595 |
| Days On Market: | 2795 |
| Lot Size: | 0,09 |
Description
Just 11 miles to the Loop from this 4 bedroom, 2 bath family home. Two story offers 2 beds up and 2 down with a full bath on each floor. New roof 2017, New AC 2018, Overhead sewers installed and sump system added in 2015. Walk to the Midway Orange Line station. Hardwood flooring on first floor just refinished 3/2019, new carpet installed 3/2019, granite counter and stainless appliances. Extra large deck off the eat in kitchen slider (2013). New stove will be installed. Selling AS-IS.
Property Specifics
| Single Family | |
| — | |
| Cape Cod | |
| 1945 | |
| Full | |
| Brick | |
| Asphalt | |
| — | |
| No | |
| 0.09 |
| Cook | |
| — | |
| 0 / Not Applicable | |
| None | |
| Lake Michigan, Public | |
| Public Sewer | |
| Central Air | |
| Natural Gas, Forced Air | |
| 10299020 | |
| 19151130270000 |
Nearby Schools
| NAME: | DISTRICT: | DISTANCE: | |
|---|---|---|---|
|
Grade School
Pasteur Elementary School |
299 | — | |
|
High School
Curie Metropolitan High School |
299 | Not in DB | |
Property History
| DATE: | EVENT: | PRICE: | SOURCE: |
|---|---|---|---|
| 26 Nov, 2013 | Sold | $185,000 | MRED MLS |
| 18 Oct, 2013 | Under contract | $194,900 | MRED MLS |
| 30 Sep, 2013 | Listed for sale | $194,900 | MRED MLS |
| 30 May, 2019 | Sold | $245,000 | MRED MLS |
| 1 Apr, 2019 | Under contract | $240,000 | MRED MLS |
| 13 Mar, 2019 | Listed for sale | $240,000 | MRED MLS |
Sorry, we are updating photos, please update this page in 15 minutes
Room Specifics
All Bedroom Info:
Total Bedrooms: 4
Bedrooms Above Ground: 4
Bedrooms Below Ground: 0
Total Bedrooms: 4
Bedrooms Above Ground: 4
Bedrooms Below Ground: 0
Second Bedroom Info:
Dimensions: —
Location: —Dimensions: —
Floor Type: Hardwood
Third Bedroom Info:
Dimensions: —
Location: —Dimensions: —
Floor Type: Carpet
Fourth Bedroom Info:
Dimensions: —
Location: —Dimensions: —
Floor Type: Carpet
Bathroom Info:
Full Bathrooms: 2
Partial Bathrooms: 0Full Bathrooms: 2
Bathroom Amenities: —
Bathroom in Basement: 0
Kitchen Info:
Dimensions: —
Location: —Dimensions: —
Floor Type: Ceramic Tile
Features: Eating Area-Table Space
Living Room Info:
Dimensions: —
Location: —Dimensions: —
Floor Type: Hardwood
Family Room Info:
Dimensions: —
Location: —Dimensions: —
Floor Type: Vinyl
Additional Rooms Info:
Rooms: No additional rooms
Basement: FullRooms: No additional rooms
Other Specifics
| 2 | |
| Concrete Perimeter | |
| Garage | |
| — | |
| — | |
| — | |
| Deck | |
| — | |
| 30X125 | |
| Dormer | |
| None | |
| Skylight(s), Hardwood Floors, First Floor Bedroom | |
| Range, Microwave, Dishwasher, Refrigerator, Stainless Steel Appliance(s) | |
| Not in DB | |
| — | |
| — | |
| — |
Tax History
| Year | Property Taxes |
|---|---|
| 2013 | $2,943 |
| 2019 | $3,595 |
Contact Agent
Nearby Similar Homes
5548 Kilbourn Avenue, Chicago, Illinois 60629

For Sale
$355,000
3 beds / 2.0 baths / 0 ft2
Single Family / Built: 1948
58
5828 Kilbourn Avenue, Chicago, Illinois 60629

For Sale
$359,000
4 beds / 2.1 baths / 0 ft2
Single Family / Built: —
91
5360 Kenneth Avenue, Chicago, Illinois 60632
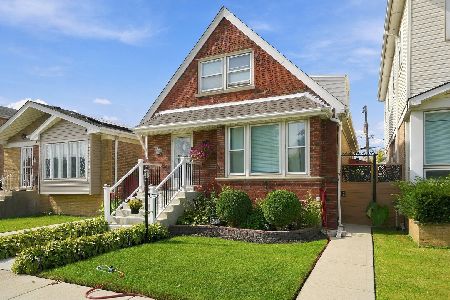
For Sale
$450,000
4 beds / 3.0 baths / 3,780 ft2
Single Family / Built: 1955
24
5421 Kildare Avenue, Chicago, Illinois 60632
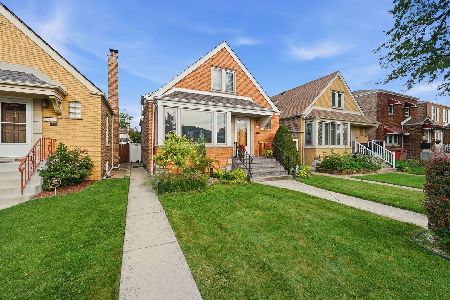
For Sale
$398,000
4 beds / 2.0 baths / 0 ft2
Single Family / Built: —
64
4308 59th Street, Chicago, Illinois 60629

For Sale
$385,000
4 beds / 3.0 baths / 1,160 ft2
Single Family / Built: 1955
57
5242 Kolin Avenue, Chicago, Illinois 60632
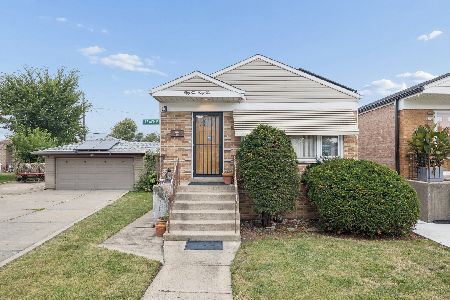
For Sale
$339,366
3 beds / 2.0 baths / 1,040 ft2
Single Family / Built: 1961
3
Nearby Sold Comparables
5612 Kilbourn Avenue, Chicago, Illinois 60629

Sold
$146,429
2 beds / 1.0 baths / 0 ft2
Single Family / Built: 1943
6072
5616 Kilbourn Avenue, Chicago, Illinois 60629
Sold
$74,000
2 beds / 1.0 baths / 0 ft2
Single Family / Built: 1945
5185
5616 Kilbourn Avenue, Chicago, Illinois 60629
Sold
$204,900
3 beds / 2.0 baths / 840 ft2
Single Family / Built: 1942
3874
5616 Kilbourn, Chicago, Illinois 60629
Sold
$224,000
2 beds / 1.1 baths / 840 ft2
Single Family / Built: 1945
6946
5616 Kilbourn Avenue, Chicago, Illinois 60629
Sold
$238,900
3 beds / 2.0 baths / 840 ft2
Single Family / Built: 1942
2583
5618 Kilbourn Avenue, Chicago, Illinois 60629
Sold
$194,900
4 beds / 2.0 baths / 1,680 ft2
Single Family / Built: 1945
4785
Contact Agent
Listing Provided By
Compass
