

5626 Albert Drive, Oak Forest, Illinois 60452
Subdivision > El Morro
Sorry, we are updating photos, please update this page in 15 minutes
$150,000
|
Sold
|
|
| Status: | Closed |
| Sqft: | 1,800 |
| Cost/Sqft: | $97 |
| Beds: | 4 |
| Baths: | 2 |
| Year Built: | 1971 |
| Property Taxes: | $6,078 |
| Days On Market: | 5655 |
| Lot Size: | 0,15 |
Description
FRESHLY PAINTED/NEWER CARPET/HARDWOOD FLOORING UNDER CARPET/CERAMIC KITCHEN AND BATHS. COMPLETE TEAR-OFF ON ROOF ONLY 3 MONTHS OLD/FURNANCE AND AIR COND. LESS THAN 10 YRS OLD, SIX PANEL OAK DOORS/NEWER WINDOWS/4 FT POOL AND 4 FT CHAIN LINK FENCE ONLY 3 YRS OLD. HOME HAS BEEN MAINTAINED VERY WELL ALL UPDATED APPLIANCES AND EVERYTHING IS STAYING. IMMEDIATE POSSESSION VERY EASY TO SHOW.
Property Specifics
| Single Family | |
| — | |
| Bi-Level | |
| 1971 | |
| Full | |
| Aluminum Siding, Brick | |
| Asphalt | |
| RANCH | |
| No | |
| 0.15 |
| Cook | |
| El Morro | |
| 0 / Not Applicable | |
| None | |
| Lake Michigan | |
| Public Sewer, Overhead Sewers | |
| Central Air | |
| Natural Gas, Forced Air | |
| 07798445 | |
| 28174050020000 |
Property History
| DATE: | EVENT: | PRICE: | SOURCE: |
|---|---|---|---|
| 30 Mar, 2012 | Sold | $150,000 | MRED MLS |
| 6 Mar, 2012 | Under contract | $174,898 | MRED MLS |
| — | Last price change | $184,898 | MRED MLS |
| 4 May, 2011 | Listed for sale | $199,898 | MRED MLS |
Sorry, we are updating photos, please update this page in 15 minutes
Room Specifics
All Bedroom Info:
Total Bedrooms: 4
Bedrooms Above Ground: 4
Bedrooms Below Ground: 0
Total Bedrooms: 4
Bedrooms Above Ground: 4
Bedrooms Below Ground: 0
Second Bedroom Info:
Dimensions: —
Location: —Dimensions: —
Floor Type: Hardwood
Third Bedroom Info:
Dimensions: —
Location: —Dimensions: —
Floor Type: Hardwood
Fourth Bedroom Info:
Dimensions: —
Location: —Dimensions: —
Floor Type: Carpet
Bathroom Info:
Full Bathrooms: 2
Partial Bathrooms: 0Full Bathrooms: 2
Bathroom Amenities: Separate Shower
Bathroom in Basement: 1
Kitchen Info:
Dimensions: —
Location: —Dimensions: —
Floor Type: Ceramic Tile
Features: Eating Area-Table Space
Laundry Room Info:
Dimensions: —
Location: —Dimensions: —
Floor Type: Ceramic Tile
Living Room Info:
Dimensions: —
Location: —Dimensions: —
Floor Type: Carpet
Family Room Info:
Dimensions: —
Location: —Dimensions: —
Floor Type: Carpet
Additional Rooms Info:
Rooms: Office, Storage
Basement: FullRooms: Office, Storage
Other Specifics
| 2 | |
| Concrete Perimeter | |
| Garage | |
| — | |
| — | |
| — | |
| Deck, Patio, Above Ground Pool, Storms/Screens | |
| — | |
| 60X125 | |
| Unfinished | |
| None | |
| Hardwood Floors, First Floor Full Bath | |
| Range, Microwave, Dishwasher, Refrigerator, Washer, Dryer | |
| Not in DB | |
| Sidewalks, Street Lights, Street Paved | |
| — | |
| — |
Tax History
| Year | Property Taxes |
|---|---|
| 2012 | $6,078 |
Contact Agent
Nearby Similar Homes
15420 Central Avenue, Oak Forest, Illinois 60452
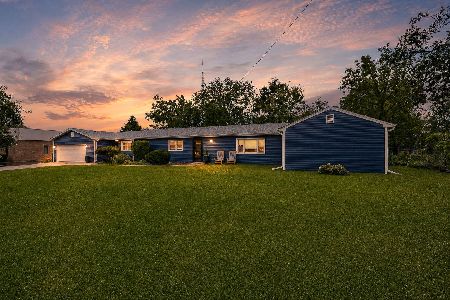
For Sale
$324,900
3 beds / 2.0 baths / 1,750 ft2
Single Family / Built: 1954
26
15805 Peggy Lane, Oak Forest, Illinois 60452
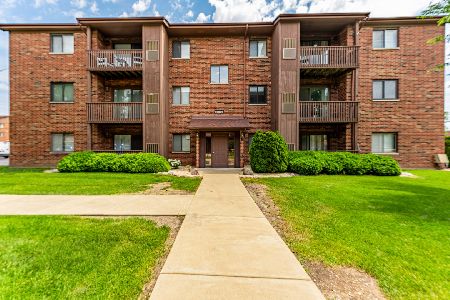
For Sale
$179,000
2 beds / 1.1 baths / 1,000 ft2
Single Family / Built: 1994
103
5460 Adeline Place, Oak Forest, Illinois 60452
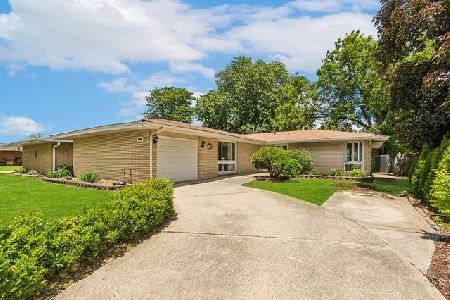
For Sale
$310,000
3 beds / 2.0 baths / 1,602 ft2
Single Family / Built: 1964
106
15423 Michaele Drive, Oak Forest, Illinois 60452
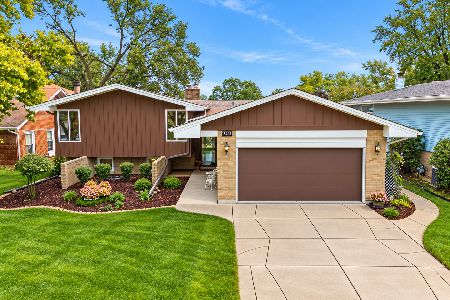
For Sale
$349,900
3 beds / 2.0 baths / 1,612 ft2
Single Family / Built: 1967
25
5806 Rob Roy Drive, Oak Forest, Illinois 60452
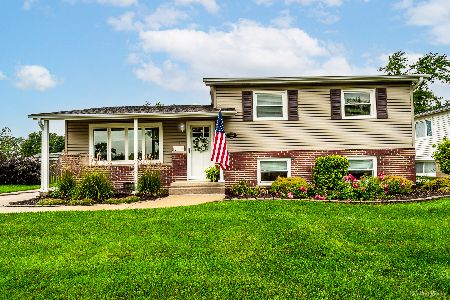
For Sale
$329,900
3 beds / 1.1 baths / 1,285 ft2
Single Family / Built: 1964
40
15524 Lorel Avenue, Oak Forest, Illinois 60452
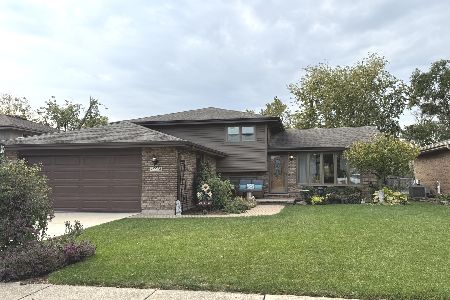
For Sale
$329,000
3 beds / 2.0 baths / 1,120 ft2
Single Family / Built: 1985
12
Nearby Sold Comparables
5620 Albert Drive, Oak Forest, Illinois 60452

Sold
$169,900
3 beds / 1.1 baths / 1,408 ft2
Single Family / Built: 1966
3344
5620 Albert Drive, Oak Forest, Illinois 60452
Sold
$169,700
3 beds / 2.0 baths / 1,780 ft2
Single Family / Built: 1966
5017
5620 Albert Drive, Oak Forest, Illinois 60452

Sold
$269,900
3 beds / 2.0 baths / 1,408 ft2
Single Family / Built: 1966
1812
5621 Albert Drive, Oak Forest, Illinois 60452
Sold
$214,500
3 beds / 2.0 baths / 2,160 ft2
Single Family / Built: 1966
2762

Contact Agent
Listing Provided By
Baird & Warner
