

5632 Albert Drive, Oak Forest, Illinois 60452
Subdivision > El Morro
Sorry, we are updating photos, please update this page in 15 minutes
$159,000
|
Sold
|
|
| Status: | Closed |
| Sqft: | 2,400 |
| Cost/Sqft: | $67 |
| Beds: | 4 |
| Baths: | 2 |
| Year Built: | 1965 |
| Property Taxes: | $5,131 |
| Days On Market: | 4467 |
| Lot Size: | 0,00 |
Description
Location...Location... Walk to Park District, Shopping, Golf Course, Metra AND Close to I57 and I80.... Check OUT The NEWS: New Paint Through out, New Carpet, New Roof, New Garage Door, New Microwave & Granite Counters Are Just a Few Up-Dates in This 4 Bedrm, 2 Bath Home W/Open Kitchen Concept, Eating Area... Breakfast/ Island... Ceramic Floor... Livingrm, ALL Bedrms W/Hard Wood Floors... Great Yard With Huge Deck & Fence Yard
Property Specifics
| Single Family | |
| — | |
| — | |
| 1965 | |
| None | |
| Brick, Cedar | |
| Asphalt | |
| 2 STORY | |
| No | |
| 0 |
| Cook | |
| El Morro | |
| 0 / Not Applicable | |
| None | |
| Lake Michigan, Public | |
| Public Sewer | |
| Central Air | |
| Natural Gas, Forced Air | |
| 08691496 | |
| 28174050030000 |
Nearby Schools
| NAME: | DISTRICT: | DISTANCE: | |
|---|---|---|---|
|
High School
Oak Forest High School |
228 | Not in DB | |
Property History
| DATE: | EVENT: | PRICE: | SOURCE: |
|---|---|---|---|
| 24 Sep, 2014 | Sold | $159,000 | MRED MLS |
| 13 Aug, 2014 | Under contract | $159,900 | MRED MLS |
| 4 Aug, 2014 | Listed for sale | $159,900 | MRED MLS |
Sorry, we are updating photos, please update this page in 15 minutes
Room Specifics
All Bedroom Info:
Total Bedrooms: 4
Bedrooms Above Ground: 4
Bedrooms Below Ground: 0
Total Bedrooms: 4
Bedrooms Above Ground: 4
Bedrooms Below Ground: 0
Second Bedroom Info:
Dimensions: —
Location: —Dimensions: —
Floor Type: Hardwood
Third Bedroom Info:
Dimensions: —
Location: —Dimensions: —
Floor Type: Hardwood
Fourth Bedroom Info:
Dimensions: —
Location: —Dimensions: —
Floor Type: Hardwood
Bathroom Info:
Full Bathrooms: 2
Partial Bathrooms: 1Full Bathrooms: 2
Bathroom Amenities: —
Bathroom in Basement: —
Dining Room Info:
Dimensions: —
Location: —Dimensions: —
Floor Type: Carpet
Kitchen Info:
Dimensions: —
Location: —Dimensions: —
Floor Type: Ceramic Tile
Features: Eating Area-Table Space, Island, Pantry-Closet
Laundry Room Info:
Dimensions: —
Location: —Dimensions: —
Floor Type: Vinyl
Living Room Info:
Dimensions: —
Location: —Dimensions: —
Floor Type: Hardwood
Additional Rooms Info:
Rooms: No additional rooms
Basement: NoneRooms: No additional rooms
Other Specifics
| 1 | |
| — | |
| Garage | |
| — | |
| — | |
| — | |
| Deck | |
| Fenced Yard | |
| 61.24 X 107.78 | |
| Unfinished | |
| None | |
| Hardwood Floors, First Floor Laundry | |
| Range, Microwave, Dishwasher, Refrigerator | |
| Not in DB | |
| Sidewalks, Street Lights, Street Paved | |
| — | |
| — |
Tax History
| Year | Property Taxes |
|---|---|
| 2014 | $5,131 |
Contact Agent
Nearby Similar Homes
15420 Central Avenue, Oak Forest, Illinois 60452
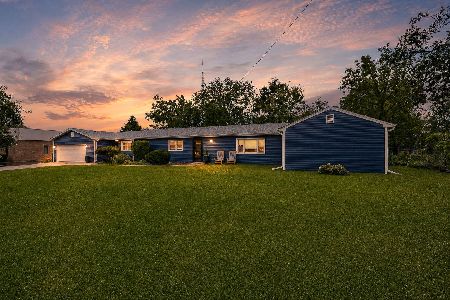
For Sale
$324,900
3 beds / 2.0 baths / 1,750 ft2
Single Family / Built: 1954
26
15805 Peggy Lane, Oak Forest, Illinois 60452
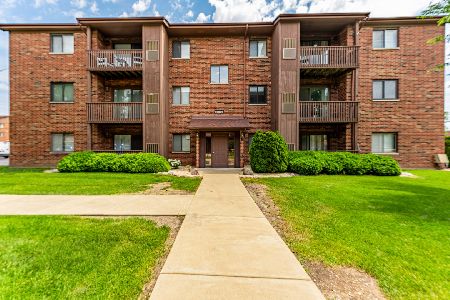
For Sale
$179,000
2 beds / 1.1 baths / 1,000 ft2
Single Family / Built: 1994
103
5460 Adeline Place, Oak Forest, Illinois 60452
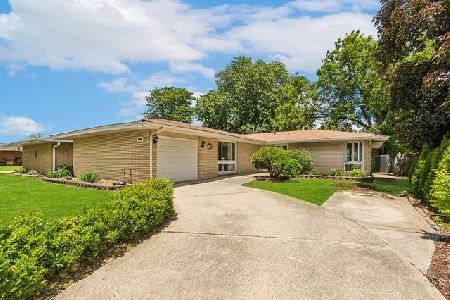
For Sale
$310,000
3 beds / 2.0 baths / 1,602 ft2
Single Family / Built: 1964
106
15423 Michaele Drive, Oak Forest, Illinois 60452
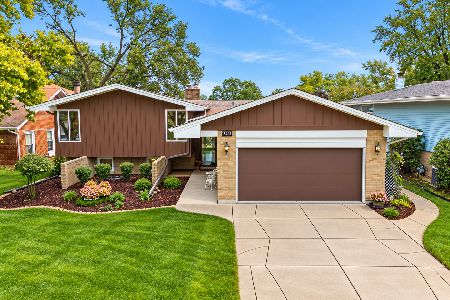
For Sale
$349,900
3 beds / 2.0 baths / 1,612 ft2
Single Family / Built: 1967
25
5806 Rob Roy Drive, Oak Forest, Illinois 60452
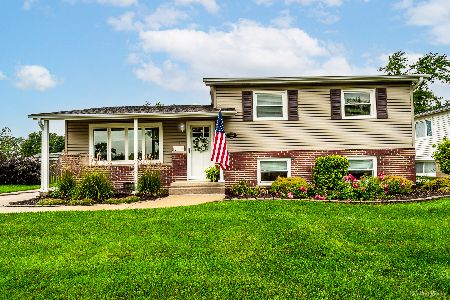
For Sale
$329,900
3 beds / 1.1 baths / 1,285 ft2
Single Family / Built: 1964
40
15524 Lorel Avenue, Oak Forest, Illinois 60452
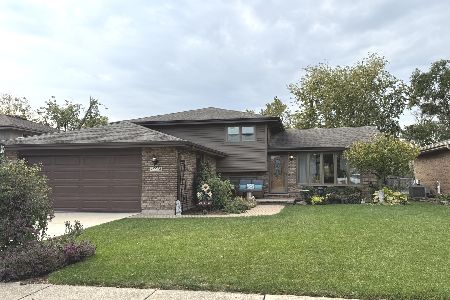
For Sale
$329,000
3 beds / 2.0 baths / 1,120 ft2
Single Family / Built: 1985
12
Nearby Sold Comparables

5620 Albert Drive, Oak Forest, Illinois 60452

Sold
$169,900
3 beds / 1.1 baths / 1,408 ft2
Single Family / Built: 1966
3344
5647 Dover Road, Oak Forest, Illinois 60452
Sold
$194,000
4 beds / 2.0 baths / 0 ft2
Single Family / Built: 1967
6378
5620 Albert Drive, Oak Forest, Illinois 60452
Sold
$169,700
3 beds / 2.0 baths / 1,780 ft2
Single Family / Built: 1966
5017
5620 Albert Drive, Oak Forest, Illinois 60452

Sold
$269,900
3 beds / 2.0 baths / 1,408 ft2
Single Family / Built: 1966
1812
Contact Agent
Listing Provided By
Keller Williams Preferred Rlty
