

563 Creekside Drive, Geneva, Illinois 60134
Subdivision > Herrington Trails
Sorry, we are updating photos, please update this page in 15 minutes
$870,000
|
Sold
|
|
| Status: | Closed |
| Sqft: | 0 |
| Cost/Sqft: | — |
| Beds: | 5 |
| Baths: | 5 |
| Year Built: | 1996 |
| Property Taxes: | $19,300 |
| Days On Market: | 6439 |
| Lot Size: | 0,31 |
Description
Double doors open to surprisingly spacious French Country style home on quiet cul-de-sac. Meandering creek and many trees belie its proximity to Geneva's unique downtown. The expansive great room makes for easy entertaining. First floor master, w/luxurious bath, adjoins handsome mahogany-paneled study. Add'l: four BRs up, finished bsmt. w/exercise room & wet bar, and superb millwork, a trademark of Southampton Homes.
Property Specifics
| Single Family | |
| — | |
| French Provincial | |
| 1996 | |
| Full, Walkout | |
| EIFS (e.g. Dryvit). | |
| Shake | |
| — | |
| No | |
| 0.31 |
| Kane | |
| Herrington Trails | |
| 0 / Not Applicable | |
| None | |
| Public | |
| Public Sewer | |
| Central Air | |
| Natural Gas, Forced Air | |
| 07170807 | |
| 1210132011 |
Property History
| DATE: | EVENT: | PRICE: | SOURCE: |
|---|---|---|---|
| 15 Apr, 2009 | Sold | $870,000 | MRED MLS |
| 28 Mar, 2009 | Under contract | $899,000 | MRED MLS |
| 25 Mar, 2009 | Listed for sale | $899,000 | MRED MLS |
| 10 Dec, 2010 | Sold | $840,000 | MRED MLS |
| 1 Nov, 2010 | Under contract | $895,000 | MRED MLS |
| 5 Oct, 2010 | Listed for sale | $895,000 | MRED MLS |
Sorry, we are updating photos, please update this page in 15 minutes
Room Specifics
All Bedroom Info:
Total Bedrooms: 5
Bedrooms Above Ground: 5
Bedrooms Below Ground: 0
Total Bedrooms: 5
Bedrooms Above Ground: 5
Bedrooms Below Ground: 0
Second Bedroom Info:
Dimensions: —
Location: —Dimensions: —
Floor Type: Carpet
Third Bedroom Info:
Dimensions: —
Location: —Dimensions: —
Floor Type: Carpet
Fourth Bedroom Info:
Dimensions: —
Location: —Dimensions: —
Floor Type: Carpet
Bathroom Info:
Full Bathrooms: 5
Partial Bathrooms: 1Full Bathrooms: 5
Bathroom Amenities: Whirlpool, Separate Shower, Double Sink
Bathroom in Basement: 1
Dining Room Info:
Dimensions: —
Location: —Dimensions: —
Floor Type: Carpet
Kitchen Info:
Dimensions: —
Location: —Dimensions: —
Floor Type: Hardwood
Features: Eating Area-Breakfast Bar, Eating Area-Table Space, Island
Living Room Info:
Dimensions: —
Location: —Dimensions: —
Floor Type: Carpet
Family Room Info:
Dimensions: —
Location: —Dimensions: —
Floor Type: Hardwood
Additional Rooms Info:
Rooms: Bedroom 5, Den, Exercise Room, Recreation Room, Study, Utility Room-1st Floor
Basement: Full, WalkoutRooms: Bedroom 5, Den, Exercise Room, Recreation Room, Study, Utility Room-1st Floor
Other Specifics
| 3 | |
| — | |
| Garage | |
| — | |
| — | |
| — | |
| Deck | |
| Cul-De-Sac, Stream(s), Wooded | |
| 128X123X82X138 | |
| — | |
| Full | |
| Vaulted/Cathedral Ceilings, Bar-Wet | |
| Double Oven, Range, Microwave, Dishwasher, Refrigerator, Freezer, Washer, Dryer, Disposal | |
| Not in DB | |
| Sidewalks, Street Lights, Street Paved | |
| — | |
| Attached Fireplace Doors/Screen, Gas Log, Includes Accessories |
Tax History
| Year | Property Taxes |
|---|---|
| 2009 | $19,300 |
| 2010 | $21,349 |
Contact Agent
Nearby Similar Homes
600 Creekside Drive, Geneva, Illinois 60134

For Sale
$1,150,000
4 beds / 4.1 baths / 3,434 ft2
Single Family / Built: 1995
9
735 Hawthorne Lane, Geneva, Illinois 60134

For Sale
$1,250,000
4 beds / 3.1 baths / 3,362 ft2
Single Family / Built: 1923
22
28 5th Street, Geneva, Illinois 60134
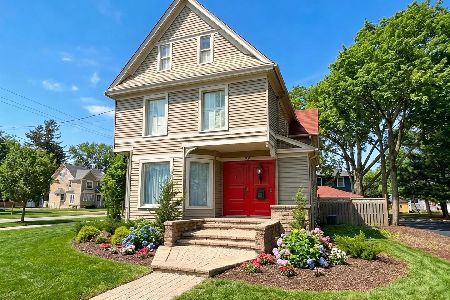
For Sale
$675,000
4 beds / 1.2 baths / 2,244 ft2
Single Family / Built: 1890
69
227 2nd Street, Geneva, Illinois 60134

For Sale
$715,000
3 beds / 2.0 baths / 1,652 ft2
Single Family / Built: 1854
50
208 1st Street, Geneva, Illinois 60134

For Sale
$615,000
2 beds / 1.0 baths / 1,217 ft2
Single Family / Built: 1842
90
102 Anderson Boulevard, Geneva, Illinois 60134
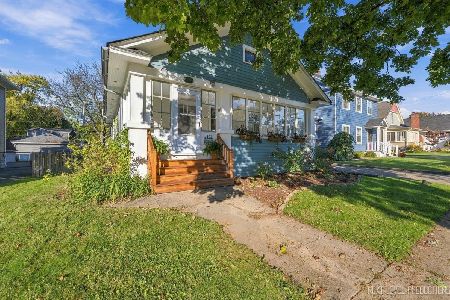
For Sale
$379,000
2 beds / 1.0 baths / 960 ft2
Single Family / Built: 1922
16
Nearby Sold Comparables
543 Creekside Drive, Geneva, Illinois 60134

Sold
$995,990
5 beds / 5.1 baths / 3,927 ft2
Single Family / Built: 1996
3056
543 Creekside Drive, Geneva, Illinois 60134
Sold
$895,000
4 beds / 5.1 baths / 3,927 ft2
Single Family / Built: 1996
4567
613 Creekside Drive, Geneva, Illinois 60134
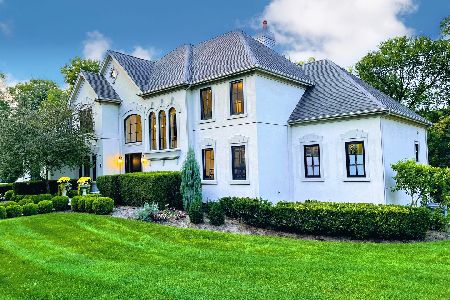
Sold
$1,300,000
4 beds / 4.1 baths / 0 ft2
Single Family / Built: 1996
1496
522 South Street, Geneva, Illinois 60134
Sold
$459,000
4 beds / 2.1 baths / 2,178 ft2
Single Family / Built: 1957
5416
520 South Street, Geneva, Illinois 60134
Sold
$374,900
2 beds / 1.2 baths / 1,700 ft2
Single Family / Built: 1934
4284
Contact Agent
Listing Provided By
Miscella Real Estate
