

563 Hawkins Street, Elgin, Illinois 60123


$196,599
|
Sold
|
|
| Status: | Closed |
| Sqft: | 1,306 |
| Cost/Sqft: | $142 |
| Beds: | 3 |
| Baths: | 1 |
| Year Built: | 1900 |
| Property Taxes: | $3,185 |
| Days On Market: | 2076 |
| Lot Size: | 0,14 |
Description
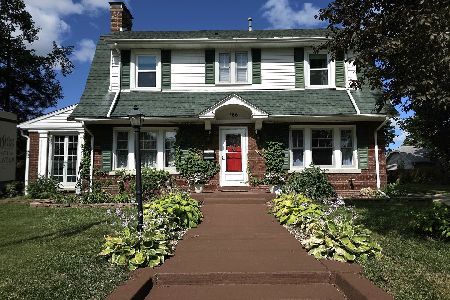
This Delightful Home Welcomes you with a cover Front Porch Features3 Bedrooms 1 Bath Warm, inviting Living Room Large Family Room. Kitchen offers a relaxing Eat In Dinning space, walk in pantry! Enjoy the outdoor barbecuing and entertaining your guess in the brick paved patio Unfinished Basement ready for your design and fine touches. . Spacious 2 car garage. Need car parking space check out this great driveway This cozy house has so much to offer! Brand new roof 2019! Refinished hardwood floors2021 Newer carpet Entire house has been freshly painted 2021 This house won't last long. AGENTS AND/OR PROSPECTIVE BUYERS EXPOSED TO COVID 19 OR WITH A COUGH OR FEVER ARE NOT TO ENTER THE HOME UNTIL THEY RECEIVE MEDICAL CLEARANCE.
Property Specifics
| Single Family | |
| — | |
| — | |
| 1900 | |
| Full | |
| Vinyl Siding | |
| Asphalt | |
| — | |
| No | |
| 0.14 |
| Kane | |
| — | |
| 0 / Not Applicable | |
| None | |
| Public | |
| Public Sewer | |
| Central Air | |
| Natural Gas, Forced Air | |
| 11009993 | |
| 0614179005 |
Property History
| DATE: | EVENT: | PRICE: | SOURCE: |
|---|---|---|---|
| 4 Jan, 2013 | Sold | $45,400 | MRED MLS |
| 30 Nov, 2012 | Under contract | $44,900 | MRED MLS |
| — | Last price change | $50,000 | MRED MLS |
| 12 Sep, 2012 | Listed for sale | $50,000 | MRED MLS |
| 9 Apr, 2021 | Sold | $196,599 | MRED MLS |
| 7 Mar, 2021 | Under contract | $185,000 | MRED MLS |
| 4 Mar, 2021 | Listed for sale | $185,000 | MRED MLS |


Room Specifics
Total Bedrooms: 3
Bedrooms Above Ground: 3
Bedrooms Below Ground: 0
Dimensions: —
Floor Type: Carpet
Dimensions: —
Floor Type: Hardwood
Full Bathrooms: 1
Bathroom Amenities: Soaking Tub
Bathroom in Basement: 0
Dimensions: —
Floor Type: Hardwood
Features: Eating Area-Table Space, Pantry-Closet
Dimensions: —
Floor Type: Hardwood
Dimensions: —
Floor Type: Hardwood
Rooms: Breakfast Room, Enclosed Porch
Other Specifics
| 2 | |
| Block,Concrete Perimeter | |
| Garage | |
| — | |
| — | |
| — | |
| Porch Screened | |
| — | |
| 51X121 | |
| Unfinished | |
| None | |
| Hardwood Floors, First Floor Bedroom, First Floor Full Bath | |
| — | |
| Not in DB | |
| Curbs, Sidewalks, Street Lights, Street Paved | |
| — | |
| — |
Tax History
| Year | Property Taxes |
|---|---|
| 2013 | $3,649 |
| 2021 | $3,185 |
Contact Agent
Nearby Similar Homes

Nearby Sold Comparables

Contact Agent
Listing Provided By
Baird & Warner Real Estate - Algonquin
