

563 Hillside Avenue, Elmhurst, Illinois 60126
Sorry, we are updating photos, please update this page in 15 minutes
$690,000
|
Sold
|
|
| Status: | Closed |
| Sqft: | 3,700 |
| Cost/Sqft: | $196 |
| Beds: | 5 |
| Baths: | 3 |
| Year Built: | 2000 |
| Property Taxes: | $17,553 |
| Days On Market: | 4716 |
| Lot Size: | 0,00 |
Description
Beautiful 3700 Sq Ft Home Across The Street From Award Winning Lincoln Grade School, Full Brick Construction, 5 Spacious Bedrooms, 3 Full Baths, Nice Open Floor Plan, 2 Story Foyer, Stainless Steel Appliances, Granite Counters, Vaulted Ceilings, Hardwood Floors, 1st Floor Bedroom Has Full Bath, Full 2000 Sq Ft Unfinished Basement With Plumbing Rough In, Large 75X140 Lot, Walk To Spring Road Dining & Prairie Path.
Property Specifics
| Single Family | |
| — | |
| — | |
| 2000 | |
| Full | |
| Brick | |
| Asphalt | |
| — | |
| No | |
| — |
| Du Page | |
| — | |
| 0 / Not Applicable | |
| None | |
| Lake Michigan | |
| Public Sewer | |
| Central Air, Zoned | |
| Natural Gas, Forced Air | |
| 08505065 | |
| 0611134005 |
Nearby Schools
| NAME: | DISTRICT: | DISTANCE: | |
|---|---|---|---|
|
Grade School
Lincoln Elementary School |
205 | — | |
|
Middle School
Bryan Middle School |
205 | Not in DB | |
|
High School
York Community High School |
205 | Not in DB | |
Property History
| DATE: | EVENT: | PRICE: | SOURCE: |
|---|---|---|---|
| 26 Feb, 2014 | Sold | $690,000 | MRED MLS |
| 27 Dec, 2013 | Under contract | $724,900 | MRED MLS |
| 17 Dec, 2013 | Listed for sale | $724,900 | MRED MLS |
Sorry, we are updating photos, please update this page in 15 minutes
Room Specifics
All Bedroom Info:
Total Bedrooms: 5
Bedrooms Above Ground: 5
Bedrooms Below Ground: 0
Total Bedrooms: 5
Bedrooms Above Ground: 5
Bedrooms Below Ground: 0
Second Bedroom Info:
Dimensions: —
Location: —Dimensions: —
Floor Type: Carpet
Third Bedroom Info:
Dimensions: —
Location: —Dimensions: —
Floor Type: Carpet
Fourth Bedroom Info:
Dimensions: —
Location: —Dimensions: —
Floor Type: Carpet
Bathroom Info:
Full Bathrooms: 3
Partial Bathrooms: 0Full Bathrooms: 3
Bathroom Amenities: Whirlpool, Separate Shower, Double Sink
Bathroom in Basement: 0
Dining Room Info:
Dimensions: —
Location: —Dimensions: —
Floor Type: Hardwood
Kitchen Info:
Dimensions: —
Location: —Dimensions: —
Floor Type: Hardwood
Features: Island
Laundry Room Info:
Dimensions: —
Location: —Dimensions: —
Floor Type: Ceramic Tile
Living Room Info:
Dimensions: —
Location: —Dimensions: —
Floor Type: Carpet
Family Room Info:
Dimensions: —
Location: —Dimensions: —
Floor Type: Carpet
Additional Rooms Info:
Rooms: Bedroom 5, Breakfast Room
Basement: FullRooms: Bedroom 5, Breakfast Room
Other Specifics
| 3 | |
| Concrete Perimeter | |
| Garage | |
| — | |
| — | |
| — | |
| Patio | |
| — | |
| 75X140 | |
| Unfinished | |
| Full | |
| Vaulted/Cathedral Ceilings, Skylight(s), Hardwood Floors, First Floor Bedroom, First Floor Laundry | |
| Range, Microwave, Dishwasher, Refrigerator, Stainless Steel Appliance(s) | |
| Not in DB | |
| — | |
| — | |
| Gas Log |
Tax History
| Year | Property Taxes |
|---|---|
| 2014 | $17,553 |
Contact Agent
Nearby Similar Homes
663 Hawthorne Avenue, Elmhurst, Illinois 60126
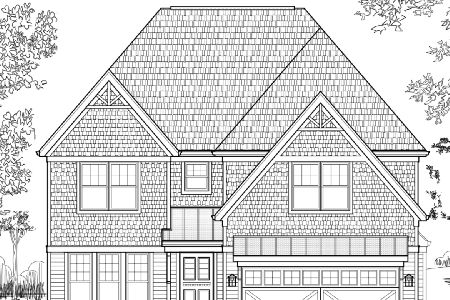
For Sale
$1,679,000
4 beds / 5.0 baths / 3,600 ft2
Single Family / Built: 2025
223
693 Spring Road, Elmhurst, Illinois 60126
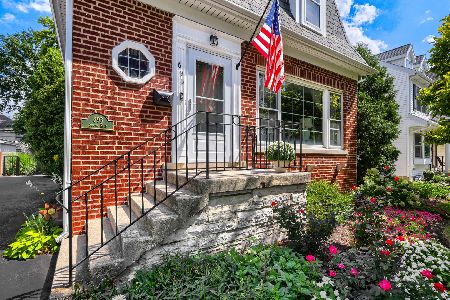
For Sale
$615,000
3 beds / 2.1 baths / 1,890 ft2
Single Family / Built: 1943
75
685 Saylor Avenue, Elmhurst, Illinois 60126

For Sale
$1,249,900
4 beds / 4.0 baths / 3,102 ft2
Single Family / Built: 1954
66
405 Hawthorne Avenue, Elmhurst, Illinois 60126

For Sale
$1,099,000
3 beds / 2.1 baths / 2,440 ft2
Single Family / Built: 1927
18
515 Sunnyside Avenue, Elmhurst, Illinois 60126
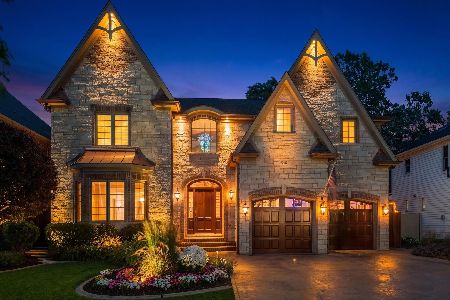
For Sale
$2,099,995
5 beds / 4.1 baths / 6,500 ft2
Single Family / Built: 2006
61
393 Hawthorne Avenue, Elmhurst, Illinois 60126

For Sale
$899,900
5 beds / 3.1 baths / 2,562 ft2
Single Family / Built: 1950
33
Nearby Sold Comparables
559 Hillside Avenue, Elmhurst, Illinois 60126

Sold
$400,000
3 beds / 2.0 baths / 1,617 ft2
Single Family / Built: 1953
2860
559 Hillside Avenue, Elmhurst, Illinois 60126
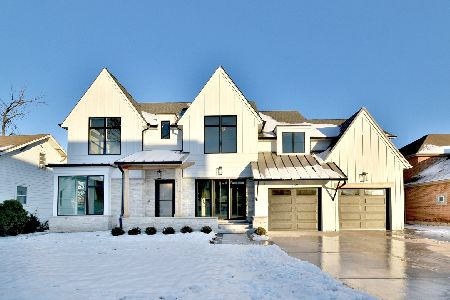
Sold
$1,565,000
4 beds / 6.1 baths / 4,779 ft2
Single Family / Built: 2021
2126
569 Hillside Avenue, Elmhurst, Illinois 60126
Sold
$350,000
4 beds / 1.0 baths / 1,731 ft2
Single Family / Built: 1927
3047
569 Hillside Avenue, Elmhurst, Illinois 60126
Sold
$924,900
4 beds / 4.1 baths / 4,124 ft2
Single Family / Built: 1927
2502
577 Hillside Avenue, Elmhurst, Illinois 60126

Sold
$1,050,000
4 beds / 4.0 baths / 3,400 ft2
Single Family / Built: 2003
1573
547 Hillside Avenue, Elmhurst, Illinois 60126
Sold
$1,239,000
4 beds / 5.1 baths / 3,878 ft2
Single Family / Built: 2019
2567
Contact Agent
Listing Provided By
DiCianni Realty Inc
