

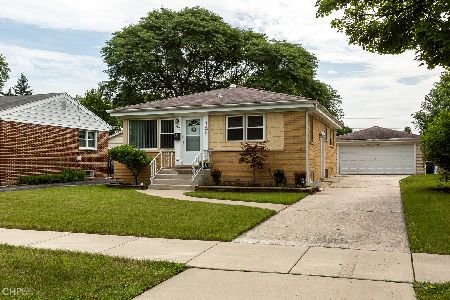
563 Mount Prospect Road, Des Plaines, Illinois 60016
Subdivision > Cumberland Highlands
Sorry, we are updating photos, please update this page in 15 minutes
$256,000
|
Sold
|
|
| Status: | Closed |
| Sqft: | 1,005 |
| Cost/Sqft: | $264 |
| Beds: | 3 |
| Baths: | 2 |
| Year Built: | 1959 |
| Property Taxes: | $5,004 |
| Days On Market: | 3985 |
| Lot Size: | 0,16 |
Description
Schedule a showing tour today to experience the craftsmanship of the finished full basement complete with a custom bar, large entertaining space, updated full bathroom, and Brazilian cherry hardwood floors. The sun filled main level is inviting and offers a great layout complete with a formal living room, updated full bathroom, and an eat in kitchen with stainless steel appliances. The location is convenient to shopping, transportation, and schools. Schedule your private showing tour today.
Property Specifics
| Single Family | |
| — | |
| Ranch | |
| 1959 | |
| Full | |
| Brick | |
| Asphalt | |
| — | |
| No | |
| 0.16 |
| Cook | |
| Cumberland Highlands | |
| 0 / Not Applicable | |
| None | |
| Lake Michigan, Public | |
| Public Sewer | |
| Central Air | |
| Natural Gas, Forced Air | |
| 09096679 | |
| 09071060050000 |
Nearby Schools
| NAME: | DISTRICT: | DISTANCE: | |
|---|---|---|---|
|
Grade School
Cumberland Elementary School |
62 | — | |
|
Middle School
Chippewa Middle School |
62 | Not in DB | |
|
High School
Maine West High School |
207 | Not in DB | |
Property History
| DATE: | EVENT: | PRICE: | SOURCE: |
|---|---|---|---|
| 26 May, 2016 | Sold | $256,000 | MRED MLS |
| 9 Mar, 2016 | Under contract | $264,900 | MRED MLS |
| 3 Dec, 2015 | Listed for sale | $264,900 | MRED MLS |
| 28 Dec, 2020 | Sold | $265,000 | MRED MLS |
| 11 Sep, 2020 | Under contract | $285,000 | MRED MLS |
| 8 Sep, 2020 | Listed for sale | $285,000 | MRED MLS |
Sorry, we are updating photos, please update this page in 15 minutes
Room Specifics
All Bedroom Info:
Total Bedrooms: 4
Bedrooms Above Ground: 3
Bedrooms Below Ground: 1
Total Bedrooms: 4
Bedrooms Above Ground: 3
Bedrooms Below Ground: 1
Second Bedroom Info:
Dimensions: —
Location: —Dimensions: —
Floor Type: Hardwood
Third Bedroom Info:
Dimensions: —
Location: —Dimensions: —
Floor Type: Hardwood
Fourth Bedroom Info:
Dimensions: —
Location: —Dimensions: —
Floor Type: Hardwood
Bathroom Info:
Full Bathrooms: 2
Partial Bathrooms: 0Full Bathrooms: 2
Bathroom Amenities: —
Bathroom in Basement: 1
Living Room Info:
Dimensions: —
Location: —Dimensions: —
Floor Type: Hardwood
Family Room Info:
Dimensions: —
Location: —Dimensions: —
Floor Type: Hardwood
Additional Rooms Info:
Rooms: No additional rooms
Basement: FullRooms: No additional rooms
Other Specifics
| 2 | |
| — | |
| Garage | |
| — | |
| — | |
| — | |
| — | |
| — | |
| 55X124 | |
| — | |
| None | |
| Hardwood Floors, First Floor Bedroom, First Floor Full Bath | |
| Range, Dishwasher, Refrigerator, Washer, Dryer, Stainless Steel Appliance(s) | |
| Not in DB | |
| — | |
| — | |
| — |
Tax History
| Year | Property Taxes |
|---|---|
| 2016 | $5,004 |
| 2020 | $6,392 |
Contact Agent
Nearby Similar Homes
432 Vassar Lane, Des Plaines, Illinois 60016

For Sale
$390,000
3 beds / 2.0 baths / 1,005 ft2
Single Family / Built: 1958
19
426 Amherst Avenue, Des Plaines, Illinois 60016

For Sale
$499,900
3 beds / 2.0 baths / 1,738 ft2
Single Family / Built: 1960
37
400 Mount Prospect Road, Mount Prospect, Illinois 60056

For Sale
$579,900
5 beds / 3.1 baths / 2,171 ft2
Single Family / Built: 1964
72
44 Cranbrook Drive, Des Plaines, Illinois 60016

For Sale
$575,000
4 beds / 2.0 baths / 2,150 ft2
Single Family / Built: 1958
10
114 Edward Street, Mount Prospect, Illinois 60056

For Sale
$950,000
4 beds / 4.0 baths / 3,000 ft2
Single Family / Built: 1925
25
33 Cranbrook Drive, Des Plaines, Illinois 60016

For Sale
$419,400
3 beds / 1.0 baths / 1,170 ft2
Single Family / Built: 1957
30
Nearby Sold Comparables
563 Mount Prospect Road, Des Plaines, Illinois 60016
Sold
$285,000
3 beds / 2.0 baths / 1,005 ft2
Single Family / Built: 1959
2244
555 Mount Prospect Road, Des Plaines, Illinois 60016

Sold
$223,899
3 beds / 2.0 baths / 0 ft2
Single Family / Built: 1957
6267
549 Mount Prospect Road, Des Plaines, Illinois 60016

Sold
$334,995
3 beds / 2.0 baths / 1,005 ft2
Single Family / Built: 1959
1369
554 Radcliffe Avenue, Des Plaines, Illinois 60016
Sold
$299,950
3 beds / 2.0 baths / 1,005 ft2
Single Family / Built: 1958
2917
543 Mount Prospect Road, Des Plaines, Illinois 60016
Sold
$159,000
2 beds / 1.0 baths / 1,026 ft2
Single Family / Built: 1959
4330
548 Radcliffe Avenue, Des Plaines, Illinois 60016
Sold
$275,000
3 beds / 2.0 baths / 2,010 ft2
Single Family / Built: 1959
3050
Contact Agent
Listing Provided By
Mark Allen Realty, LLC
