

564 Regency Drive, Lake Zurich, Illinois 60047
Subdivision > Mossley Hills
Sorry, we are updating photos, please update this page in 15 minutes
$358,000
|
Sold
|
|
| Status: | Closed |
| Sqft: | 2,652 |
| Cost/Sqft: | $151 |
| Beds: | 3 |
| Baths: | 4 |
| Year Built: | 1987 |
| Property Taxes: | $11,367 |
| Days On Market: | 2674 |
| Lot Size: | 0,44 |
Description
Looking for an Amazing Opportunity? The Largest Homesite in Mossley Hills. Flowing FloorPlan Starting from the 2Story Foyer,Updated Master Bath, Hardwood Floors,Updated Powder Room, Converted 4th Bedroom on First Floor into a Wonderful Craft/Laundry Room,Generous Sized Master Bedroom with Vaulted Ceiling, Spacious Second & Third Bedrooms with Organized Closet Features, Finished Lower Level with Full Bath, Wet Bar, Media and Game Area. Enormous Deck with a Back Yard that will Easily Handle all the Entertainment Amenities You Can Think Of !!
Property Specifics
| Single Family | |
| — | |
| Colonial | |
| 1987 | |
| Full | |
| Cedar | |
| Shake | |
| — | |
| No | |
| 0.44 |
| Lake | |
| Mossley Hills | |
| 0 / Not Applicable | |
| None | |
| Public | |
| Public Sewer | |
| Central Air | |
| Natural Gas, Forced Air | |
| 10436503 | |
| 14193020060000 |
Nearby Schools
| NAME: | DISTRICT: | DISTANCE: | |
|---|---|---|---|
|
Grade School
Seth Paine Elementary School |
95 | — | |
|
Middle School
Lake Zurich Middle - N Campus |
95 | Not in DB | |
|
High School
Lake Zurich High School |
95 | Not in DB | |
Property History
| DATE: | EVENT: | PRICE: | SOURCE: |
|---|---|---|---|
| 3 Dec, 2019 | Sold | $358,000 | MRED MLS |
| 13 Oct, 2019 | Under contract | $400,000 | MRED MLS |
| — | Last price change | $405,000 | MRED MLS |
| 1 Jul, 2019 | Listed for sale | $405,000 | MRED MLS |
Sorry, we are updating photos, please update this page in 15 minutes
Room Specifics
All Bedroom Info:
Total Bedrooms: 3
Bedrooms Above Ground: 3
Bedrooms Below Ground: 0
Total Bedrooms: 3
Bedrooms Above Ground: 3
Bedrooms Below Ground: 0
Second Bedroom Info:
Dimensions: —
Location: —Dimensions: —
Floor Type: Carpet
Third Bedroom Info:
Dimensions: —
Location: —Dimensions: —
Floor Type: Carpet
Bathroom Info:
Full Bathrooms: 4
Partial Bathrooms: 1Full Bathrooms: 4
Bathroom Amenities: —
Bathroom in Basement: 1
Dining Room Info:
Dimensions: —
Location: —Dimensions: —
Floor Type: Hardwood
Kitchen Info:
Dimensions: —
Location: —Dimensions: —
Floor Type: Hardwood
Features: Island
Laundry Room Info:
Dimensions: —
Location: —Dimensions: —
Floor Type: Ceramic Tile
Living Room Info:
Dimensions: —
Location: —Dimensions: —
Floor Type: Carpet
Family Room Info:
Dimensions: —
Location: —Dimensions: —
Floor Type: Carpet
Additional Rooms Info:
Rooms: No additional rooms
Basement: FullRooms: No additional rooms
Other Specifics
| 2 | |
| Concrete Perimeter | |
| Garage | |
| — | |
| — | |
| — | |
| — | |
| — | |
| 80X271X98X209 | |
| — | |
| Full | |
| Hardwood Floors | |
| Range, Dishwasher, Refrigerator | |
| Not in DB | |
| Sidewalks | |
| — | |
| Gas Log, Gas Starter |
Tax History
| Year | Property Taxes |
|---|---|
| 2019 | $11,367 |
Contact Agent
Nearby Similar Homes
562 Applegate Lane, Lake Zurich, Illinois 60047
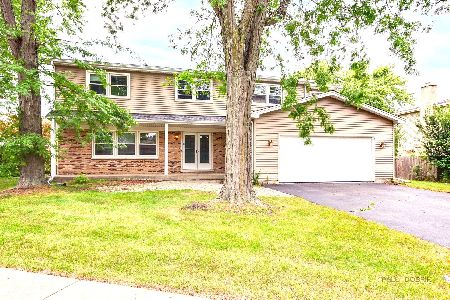
For Sale
$599,500
4 beds / 2.1 baths / 2,502 ft2
Single Family / Built: 1980
19
Nearby Sold Comparables
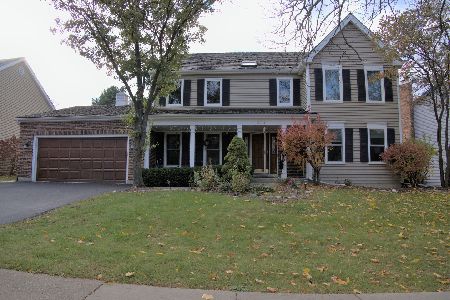
555 Cortland Drive, Lake Zurich, Illinois 60047

Sold
$249,900
4 beds / 2.1 baths / 2,500 ft2
Single Family / Built: 1977
4862
Contact Agent
Listing Provided By
Jameson Sothebys Intl Realty
