

5640 Whitetail Ridge Drive, Yorkville, Illinois 60560
Subdivision > Whitetail Ridge Golf Course
Sorry, we are updating photos, please update this page in 15 minutes
$500,000
|
Sold
|
|
| Status: | Closed |
| Sqft: | 4,000 |
| Cost/Sqft: | $137 |
| Beds: | 4 |
| Baths: | 5 |
| Year Built: | 2009 |
| Property Taxes: | $0 |
| Days On Market: | 5950 |
| Lot Size: | 0,75 |
Description
Award winning golf community. Quality home built on highest pt of Whitetail subdivision. Cannot be built for this price. Under appraisal. High end stainless steel appliances with wide-plank teak flooring. Full masonry fireplaces. Master suite with lux steam shower. Balcony overlooking golf course in master suite. High end Baldwin locks. Will look at any reasonable offer!
Property Specifics
| Single Family | |
| — | |
| Traditional | |
| 2009 | |
| Full, English | |
| Brick, Cedar, Stone | |
| Shake | |
| — | |
| No | |
| 0.75 |
| Kendall | |
| Whitetail Ridge Golf Course | |
| 50 / Annual | |
| Insurance, Lake Rights | |
| Private Well | |
| Septic-Mechanical, Septic-Private | |
| Central Air, Zoned | |
| Natural Gas, Forced Air, Zoned | |
| 07592538 | |
| 0607226001 |
Nearby Schools
| NAME: | DISTRICT: | DISTANCE: | |
|---|---|---|---|
|
Grade School
Yorkville Elementary School |
115 | — | |
|
Middle School
Yorkville Middle School |
115 | Not in DB | |
|
High School
Yorkville High School |
115 | Not in DB | |
Property History
| DATE: | EVENT: | PRICE: | SOURCE: |
|---|---|---|---|
| 28 Jun, 2011 | Sold | $500,000 | MRED MLS |
| 13 Jun, 2011 | Under contract | $549,000 | MRED MLS |
| — | Last price change | $599,000 | MRED MLS |
| 27 Jul, 2010 | Listed for sale | $749,900 | MRED MLS |
| 8 May, 2015 | Sold | $480,000 | MRED MLS |
| 28 Mar, 2015 | Under contract | $529,900 | MRED MLS |
| — | Last price change | $550,000 | MRED MLS |
| 17 Jan, 2015 | Listed for sale | $550,000 | MRED MLS |
Sorry, we are updating photos, please update this page in 15 minutes
Room Specifics
All Bedroom Info:
Total Bedrooms: 4
Bedrooms Above Ground: 4
Bedrooms Below Ground: 0
Total Bedrooms: 4
Bedrooms Above Ground: 4
Bedrooms Below Ground: 0
Second Bedroom Info:
Dimensions: —
Location: —Dimensions: —
Floor Type: Carpet
Third Bedroom Info:
Dimensions: —
Location: —Dimensions: —
Floor Type: Carpet
Fourth Bedroom Info:
Dimensions: —
Location: —Dimensions: —
Floor Type: Carpet
Bathroom Info:
Full Bathrooms: 5
Partial Bathrooms: 2Full Bathrooms: 5
Bathroom Amenities: Whirlpool, Separate Shower, Steam Shower, Double Sink
Bathroom in Basement: 0
Dining Room Info:
Dimensions: —
Location: —Dimensions: —
Floor Type: Hardwood
Kitchen Info:
Dimensions: —
Location: —Dimensions: —
Floor Type: Hardwood
Features: Eating Area-Breakfast Bar, Eating Area-Table Space, Island, Pantry-Butler, Pantry-Walk-in
Laundry Room Info:
Dimensions: —
Location: —Dimensions: —
Floor Type: Ceramic Tile
Living Room Info:
Dimensions: —
Location: —Dimensions: —
Floor Type: Hardwood
Family Room Info:
Dimensions: —
Location: —Dimensions: —
Floor Type: Hardwood
Additional Rooms Info:
Rooms: Balcony/Porch/Lanai, Bonus Room, Mud Room, Office, Other Room
Basement: Full, EnglishRooms: Balcony/Porch/Lanai, Bonus Room, Mud Room, Office, Other Room
Other Specifics
| 3 | |
| Concrete Perimeter | |
| Garage | |
| — | |
| — | |
| — | |
| Balcony | |
| Golf Course Lot, Landscaped | |
| 110 X 300 | |
| Full,Unfinished | |
| Full | |
| Vaulted/Cathedral Ceilings | |
| Double Oven, Range, Microwave, Dishwasher, Refrigerator, Bar Fridge, Disposal | |
| Not in DB | |
| Clubhouse, Water Rights, Sidewalks, Street Lights, Street Paved | |
| — | |
| Wood Burning, Gas Starter |
Tax History
| Year | Property Taxes |
|---|---|
| 2015 | $15,258 |
Contact Agent
Nearby Similar Homes
7750 Fairway Drive, Yorkville, Illinois 60560
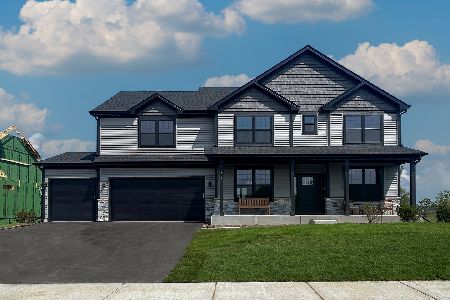
For Sale
$798,441
4 beds / 2.1 baths / 2,995 ft2
Single Family / Built: 2026
197
Nearby Sold Comparables
5640 Whitetail Ridge Drive, Yorkville, Illinois 60560

Sold
$529,900
4 beds / 3.2 baths / 4,000 ft2
Single Family / Built: 2009
4315
5584 Whitetail Ridge Drive, Yorkville, Illinois 60560
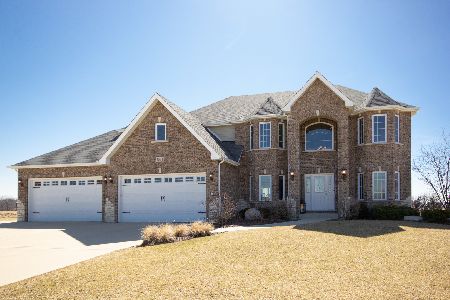
Sold
$669,000
4 beds / 4.0 baths / 3,666 ft2
Single Family / Built: 2012
1356
5529 Whitetail Ridge Drive, Yorkville, Illinois 60560
Sold
$375,000
5 beds / 4.1 baths / 3,644 ft2
Single Family / Built: 2007
5512
5529 Whitetail Ridge Drive, Yorkville, Illinois 60560
Sold
$529,900
5 beds / 5.1 baths / 3,644 ft2
Single Family / Built: 2007
4234
2892 Mc Murtrie Court, Yorkville, Illinois 60560
Sold
$248,897
3 beds / 2.0 baths / 1,932 ft2
Single Family / Built: 2007
6832
5753 Whitetail Ridge Drive, Yorkville, Illinois 60560

Sold
$550,295
3 beds / 2.1 baths / 2,500 ft2
Single Family / Built: 2021
1981
Contact Agent
Listing Provided By
Baird & Warner
