

5642 School Street, Portage Park, Chicago, Illinois 60634
Sorry, we are updating photos, please update this page in 15 minutes
$334,000
|
Sold
|
|
| Status: | Closed |
| Sqft: | 1,596 |
| Cost/Sqft: | $206 |
| Beds: | 3 |
| Baths: | 3 |
| Year Built: | 1925 |
| Property Taxes: | $4,507 |
| Days On Market: | 2683 |
| Lot Size: | 0,09 |
Description
Movie -in ready, very well maintained spacious octagon yellow brick bungalow! Remodeled kitchen with white cabinets and quartz countertops, renovated bathrooms, freshly painted in neutral colors. Gleaming hardwood floors on the main level. Full finished walk-out basement with 2 bedrooms and a full bath. 2nd floor with 1 bedroom, bathroom and sizable sitting area/eating area. Each floor has a separate entrance for privacy. Perfect in-law arrangement. Nice size deck and 2 car garage. Furnace and water heater approx. 2years old. Roof approx. 12 years old.Must see home!
Property Specifics
| Single Family | |
| — | |
| Bungalow | |
| 1925 | |
| Full, Walkout | |
| Brick | |
| Asphalt | |
| OCTAGON BUNGALOW | |
| No | |
| 0.09 |
| Cook | |
| — | |
| 0 / Not Applicable | |
| None | |
| Lake Michigan, Public | |
| Public Sewer | |
| Window/Wall Units - 3+ | |
| Natural Gas, Radiator(s) | |
| 10430472 | |
| 13204240190000 |
Property History
| DATE: | EVENT: | PRICE: | SOURCE: |
|---|---|---|---|
| 21 Aug, 2019 | Sold | $334,000 | MRED MLS |
| 30 Jun, 2019 | Under contract | $329,000 | MRED MLS |
| 26 Jun, 2019 | Listed for sale | $329,000 | MRED MLS |
Sorry, we are updating photos, please update this page in 15 minutes
Room Specifics
All Bedroom Info:
Total Bedrooms: 5
Bedrooms Above Ground: 3
Bedrooms Below Ground: 2
Total Bedrooms: 5
Bedrooms Above Ground: 3
Bedrooms Below Ground: 2
Second Bedroom Info:
Dimensions: —
Location: —Dimensions: —
Floor Type: Hardwood
Third Bedroom Info:
Dimensions: —
Location: —Dimensions: —
Floor Type: Ceramic Tile
Fourth Bedroom Info:
Dimensions: —
Location: —Dimensions: —
Floor Type: Ceramic Tile
Bathroom Info:
Full Bathrooms: 3
Partial Bathrooms: 0Full Bathrooms: 3
Bathroom Amenities: —
Bathroom in Basement: 1
Dining Room Info:
Dimensions: —
Location: —Dimensions: —
Floor Type: Hardwood
Kitchen Info:
Dimensions: —
Location: —Dimensions: —
Floor Type: Hardwood
Features: Eating Area-Table Space
Living Room Info:
Dimensions: —
Location: —Dimensions: —
Floor Type: Hardwood
Family Room Info:
Dimensions: —
Location: —Dimensions: —
Floor Type: Ceramic Tile
Additional Rooms Info:
Rooms: Bedroom 5, Bonus Room, Sitting Room
Basement: Full, WalkoutRooms: Bedroom 5, Bonus Room, Sitting Room
Other Specifics
| 2 | |
| Brick/Mortar,Concrete Perimeter | |
| Garage | |
| — | |
| — | |
| — | |
| Deck | |
| Fenced Yard | |
| 30 X 125.52 | |
| Finished | |
| None | |
| Hardwood Floors, Wood Laminate Floors, In-Law Arrangement | |
| Range, Refrigerator, Washer, Dryer | |
| Not in DB | |
| Sidewalks, Street Lights, Street Paved | |
| — | |
| — |
Tax History
| Year | Property Taxes |
|---|---|
| 2019 | $4,507 |
Contact Agent
Nearby Similar Homes
5701 Henderson Street, Chicago, Illinois 60634
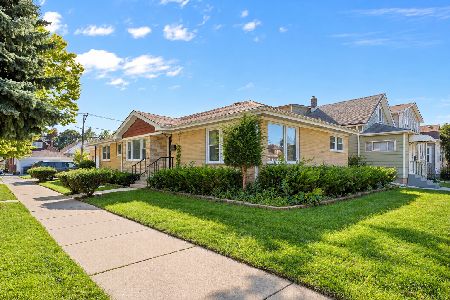
For Sale
$598,000
3 beds / 4.0 baths / 3,050 ft2
Single Family / Built: 1956
2
5705 Newport Avenue, Chicago, Illinois 60634
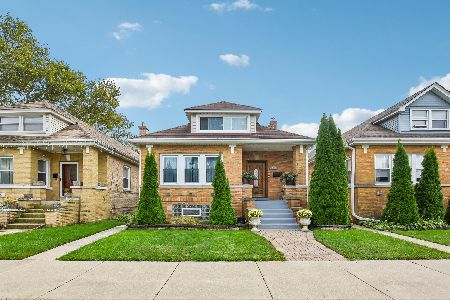
For Sale
$549,900
5 beds / 3.0 baths / 1,581 ft2
Single Family / Built: 1925
38
5528 Henderson Street, Chicago, Illinois 60641
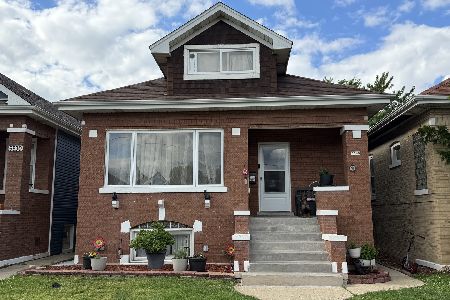
For Sale
$469,000
4 beds / 2.0 baths / 1,525 ft2
Single Family / Built: 1925
128
5519 Roscoe Street, Chicago, Illinois 60641
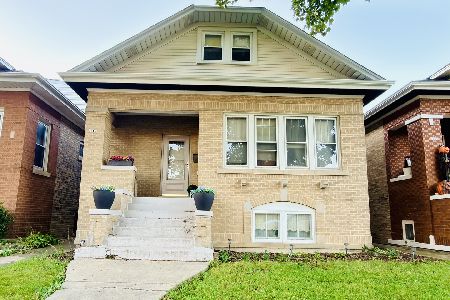
For Sale
$350,000
3 beds / 2.0 baths / 1,692 ft2
Single Family / Built: 1927
6
3132 Luna Avenue, Chicago, Illinois 60641

For Sale
$599,000
3 beds / 3.0 baths / 3,115 ft2
Single Family / Built: 1926
52
3516 Central Avenue, Chicago, Illinois 60634
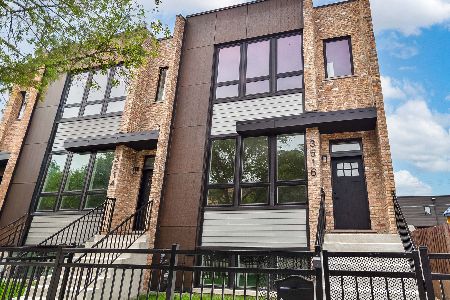
For Sale
$699,000
3 beds / 3.1 baths / 2,988 ft2
Single Family / Built: 2026
43
Nearby Sold Comparables
5644 School Street, Chicago, Illinois 60634
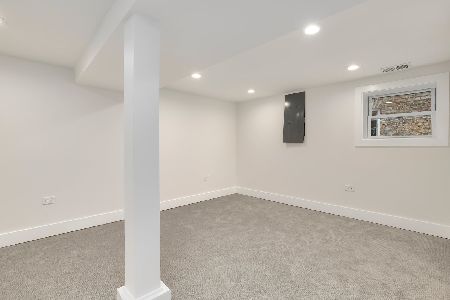
Sold
$450,000
4 beds / 3.0 baths / 2,400 ft2
Single Family / Built: 1929
2024
5644 School Street, Chicago, Illinois 60634
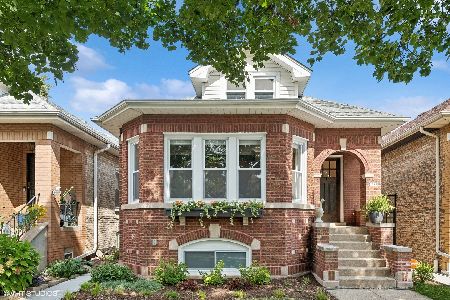
Sold
$515,000
4 beds / 3.0 baths / 2,920 ft2
Single Family / Built: 1929
772
5648 School Avenue, Chicago, Illinois 60634

Sold
$241,000
4 beds / 2.1 baths / 0 ft2
Single Family / Built: 1926
5935
5636 School Street, Chicago, Illinois 60634
Sold
$174,900
4 beds / 2.0 baths / 1,530 ft2
Single Family / Built: 1923
4361
5636 School Street, Chicago, Illinois 60634

Sold
$649,900
4 beds / 4.0 baths / 2,423 ft2
Single Family / Built: 1927
1611
5641 Henderson Street, Chicago, Illinois 60634
Sold
$115,000
2 beds / 1.0 baths / 0 ft2
Single Family / Built: 1916
5278
Contact Agent
Listing Provided By
RE/MAX City
