

5644 Monroe Street, Hinsdale, Illinois 60521
Subdivision > Golfview Hills
Sorry, we are updating photos, please update this page in 15 minutes
$390,000
|
Sold
|
|
| Status: | Closed |
| Sqft: | 2,075 |
| Cost/Sqft: | $207 |
| Beds: | 4 |
| Baths: | 2 |
| Year Built: | 1955 |
| Property Taxes: | $6,463 |
| Days On Market: | 4067 |
| Lot Size: | 0,32 |
Description
Golfview Hills California Ranch with lake views from entire back of home. This home is much larger than it looks. Featuring 4 bedrooms and 2 full baths. Home is on an oversized mature lot. Not an ounce of carpet throughout the home. Great floor plan with lots of open space with natural lighting. Super private backyard. Walk to Hinsdale Central high school. Home is not on a lake lot, but has great views from the back of the house. Walk to park. Low taxes!!! Home will require a 1 lender short sale. Short sale lender has pre-approved list price and is looking for a solid offer. Hurry on this one!
Property Specifics
| Single Family | |
| — | |
| Ranch | |
| 1955 | |
| None | |
| Cedar | |
| — | |
| RANCH | |
| No | |
| 0.32 |
| Du Page | |
| Golfview Hills | |
| 350 / Annual | |
| None | |
| Lake Michigan | |
| Public Sewer | |
| Central Air | |
| Natural Gas, Forced Air | |
| 09045532 | |
| 0914206011 |
Nearby Schools
| NAME: | DISTRICT: | DISTANCE: | |
|---|---|---|---|
|
Grade School
Holmes Elementary School |
60 | — | |
|
Middle School
Westview Hills Middle School |
60 | Not in DB | |
|
High School
Hinsdale Central High School |
86 | Not in DB | |
Property History
| DATE: | EVENT: | PRICE: | SOURCE: |
|---|---|---|---|
| 26 Feb, 2016 | Sold | $390,000 | MRED MLS |
| 3 Nov, 2015 | Under contract | $429,900 | MRED MLS |
| — | Last price change | $449,900 | MRED MLS |
| 22 Sep, 2015 | Listed for sale | $469,900 | MRED MLS |
Sorry, we are updating photos, please update this page in 15 minutes
Room Specifics
All Bedroom Info:
Total Bedrooms: 4
Bedrooms Above Ground: 4
Bedrooms Below Ground: 0
Total Bedrooms: 4
Bedrooms Above Ground: 4
Bedrooms Below Ground: 0
Second Bedroom Info:
Dimensions: —
Location: —Dimensions: —
Floor Type: Other
Third Bedroom Info:
Dimensions: —
Location: —Dimensions: —
Floor Type: Other
Fourth Bedroom Info:
Dimensions: —
Location: —Dimensions: —
Floor Type: Other
Bathroom Info:
Full Bathrooms: 2
Partial Bathrooms: 0Full Bathrooms: 2
Bathroom Amenities: —
Bathroom in Basement: 0
Dining Room Info:
Dimensions: —
Location: —Dimensions: —
Floor Type: Ceramic Tile
Kitchen Info:
Dimensions: —
Location: —Dimensions: —
Floor Type: Ceramic Tile
Features: Eating Area-Breakfast Bar
Laundry Room Info:
Dimensions: —
Location: —Dimensions: —
Floor Type: Ceramic Tile
Living Room Info:
Dimensions: —
Location: —Dimensions: —
Floor Type: Ceramic Tile
Family Room Info:
Dimensions: —
Location: —Dimensions: —
Floor Type: Ceramic Tile
Additional Rooms Info:
Rooms: Foyer, Office
Basement: NoneRooms: Foyer, Office
Other Specifics
| 2 | |
| — | |
| Garage | |
| — | |
| — | |
| — | |
| — | |
| — | |
| 105 X 136 X 141 X 105 | |
| — | |
| Full | |
| — | |
| Range, Microwave, Dishwasher, Refrigerator | |
| Not in DB | |
| — | |
| — | |
| — |
Tax History
| Year | Property Taxes |
|---|---|
| 2016 | $6,463 |
Contact Agent
Nearby Similar Homes
5605 Monroe Street, Hinsdale, Illinois 60521

For Sale
$2,795,000
4 beds / 5.1 baths / 7,058 ft2
Single Family / Built: 2016
26
412 Ashbury Drive, Sugar Grove, Illinois 60554

For Sale
$479,990
4 beds / 2.1 baths / 2,201 ft2
Single Family / Built: 2026
140
417 Ashbury Drive, Sugar Grove, Illinois 60554

For Sale
$499,140
4 beds / 2.1 baths / 2,630 ft2
Single Family / Built: 2026
152
421 Ashbury Drive, Sugar Grove, Illinois 60554
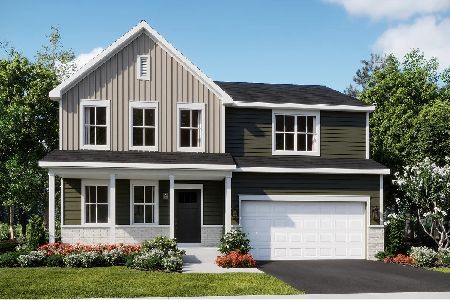
For Sale
$490,140
4 beds / 2.1 baths / 2,386 ft2
Single Family / Built: 2026
152
425 Ashbury Drive, Sugar Grove, Illinois 60554
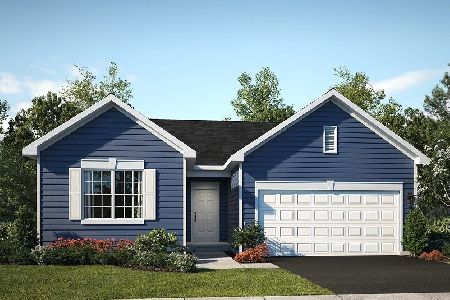
For Sale
$419,990
3 beds / 2.0 baths / 1,455 ft2
Single Family / Built: 2025
152
429 Ashbury Drive, Sugar Grove, Illinois 60554
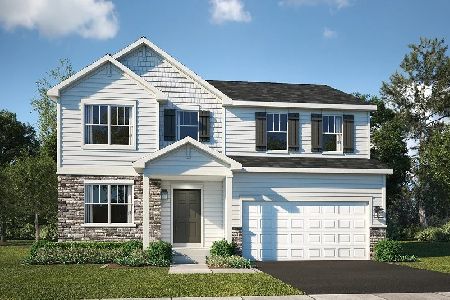
For Sale
$492,140
4 beds / 2.1 baths / 2,386 ft2
Single Family / Built: 2026
149
Nearby Sold Comparables

5637 Monroe Street, Hinsdale, Illinois 60521
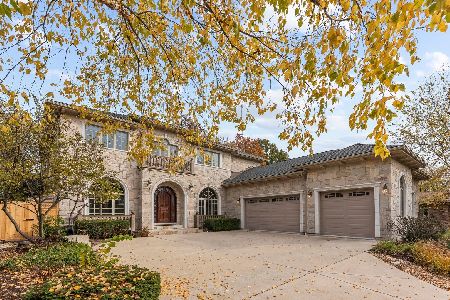
Sold
$1,275,000
4 beds / 5.1 baths / 4,114 ft2
Single Family / Built: 2004
1952
5613 Monroe Street, Hinsdale, Illinois 60521
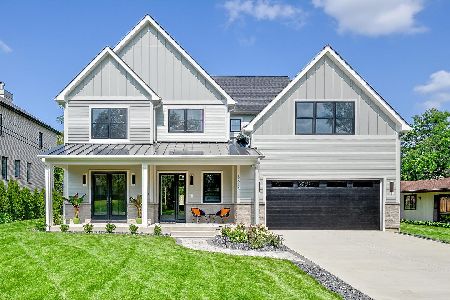
Sold
$1,699,000
5 beds / 5.0 baths / 5,765 ft2
Single Family / Built: 2024
841
609 Lakeside Drive, Hinsdale, Illinois 60521
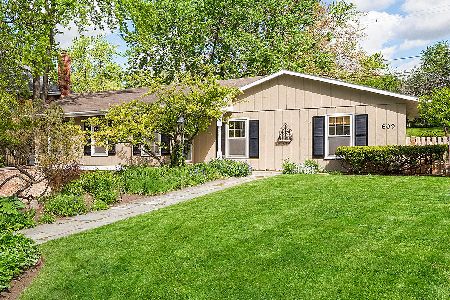
Sold
$455,000
3 beds / 2.0 baths / 2,046 ft2
Single Family / Built: 1956
2018
Contact Agent
Listing Provided By
RE/MAX Professionals Select
