

601 Lakeside Drive, Hinsdale, Illinois 60521
Subdivision > Golfview Hills
Sorry, we are updating photos, please update this page in 15 minutes
$350,000
|
Sold
|
|
| Status: | Closed |
| Sqft: | 0 |
| Cost/Sqft: | — |
| Beds: | 3 |
| Baths: | 2 |
| Year Built: | 1952 |
| Property Taxes: | $7,622 |
| Days On Market: | 6623 |
| Lot Size: | 0,33 |
Description
ENJOY YOUR OWN PERSONAL RETREAT IN THIS INCREDIBLE HOME OFFERING A CATHEDRAL CEILINGED GREAT ROOM, UPDATED KITCHEN AND BATHS, A LARGE MASTER PLUS TWO ADDITIONAL BEDROOMS, A FORMAL LIVING ROOM WITH WOODBURNING FP AND ATTACHED 2CAR GAR W/INCREDIBLE STORAGE! LOCATED ON A BEAUTIFULLY WOODED AND PROFESSIONALLY LANDSCAPED 1/3 ACRE LOT WITHIN WALKING DISTANCE TO HINSDALE HS AND THE LAKESIDE PARK. A GREAT OPPORTUNITY!
Property Specifics
| Single Family | |
| — | |
| Ranch | |
| 1952 | |
| None | |
| Cedar | |
| Asphalt | |
| RANCH | |
| No | |
| 0.33 |
| Du Page | |
| Golfview Hills | |
| 352 / Annual | |
| Lake Rights, Other | |
| Lake Michigan, Public | |
| Public Sewer | |
| Central Air, Zoned | |
| Natural Gas, Forced Air, Zoned | |
| 07030101 | |
| 0914202049 |
Nearby Schools
| NAME: | DISTRICT: | DISTANCE: | |
|---|---|---|---|
|
Grade School
Maercker Elementary School |
60 | — | |
|
Middle School
Westview Hills Middle School |
60 | Not in DB | |
|
High School
Hinsdale Central High School |
86 | Not in DB | |
Property History
| DATE: | EVENT: | PRICE: | SOURCE: |
|---|---|---|---|
| 17 Jul, 2009 | Sold | $350,000 | MRED MLS |
| 8 Jun, 2009 | Under contract | $429,900 | MRED MLS |
| — | Last price change | $445,000 | MRED MLS |
| 22 Sep, 2008 | Listed for sale | $445,000 | MRED MLS |
Sorry, we are updating photos, please update this page in 15 minutes
Room Specifics
All Bedroom Info:
Total Bedrooms: 3
Bedrooms Above Ground: 3
Bedrooms Below Ground: 0
Total Bedrooms: 3
Bedrooms Above Ground: 3
Bedrooms Below Ground: 0
Second Bedroom Info:
Dimensions: —
Location: —Dimensions: —
Floor Type: Carpet
Third Bedroom Info:
Dimensions: —
Location: —Dimensions: —
Floor Type: Carpet
Bathroom Info:
Full Bathrooms: 2
Partial Bathrooms: —Full Bathrooms: 2
Bathroom Amenities: Separate Shower, Double Sink
Bathroom in Basement: 0
Dining Room Info:
Dimensions: —
Location: —Dimensions: —
Floor Type: Ceramic Tile
Kitchen Info:
Dimensions: —
Location: —Dimensions: —
Floor Type: Ceramic Tile
Features: Eating Area-Table Space, Pantry-Closet
Living Room Info:
Dimensions: —
Location: —Dimensions: —
Floor Type: Carpet
Family Room Info:
Dimensions: —
Location: —Dimensions: —
Floor Type: Carpet
Additional Rooms Info:
Rooms: Den, Foyer, Gallery, Great Room, Loft, Utility Room-1st Floor
Basement: NoneRooms: Den, Foyer, Gallery, Great Room, Loft, Utility Room-1st Floor
Other Specifics
| 2 | |
| Concrete Perimeter | |
| Garage | |
| — | |
| — | |
| — | |
| Patio | |
| Corner Lot, Landscaped, Wooded | |
| 125 X 110 | |
| — | |
| Full | |
| Vaulted/Cathedral Ceilings, Skylight(s), First Floor Bedroom | |
| Range, Microwave, Dishwasher, Refrigerator, Washer, Dryer, Disposal | |
| Not in DB | |
| Water Rights | |
| — | |
| Wood Burning, Gas Starter |
Tax History
| Year | Property Taxes |
|---|---|
| 2009 | $7,622 |
Contact Agent
Nearby Similar Homes
5605 Monroe Street, Hinsdale, Illinois 60521

For Sale
$2,795,000
4 beds / 5.1 baths / 7,058 ft2
Single Family / Built: 2016
26
412 Ashbury Drive, Sugar Grove, Illinois 60554

For Sale
$479,990
4 beds / 2.1 baths / 2,201 ft2
Single Family / Built: 2026
140
908 Thurlow Street, Hinsdale, Illinois 60521

For Sale
$1,499,000
3 beds / 3.1 baths / 3,147 ft2
Single Family / Built: 1990
8
417 Ashbury Drive, Sugar Grove, Illinois 60554

For Sale
$499,140
4 beds / 2.1 baths / 2,630 ft2
Single Family / Built: 2026
152
421 Ashbury Drive, Sugar Grove, Illinois 60554
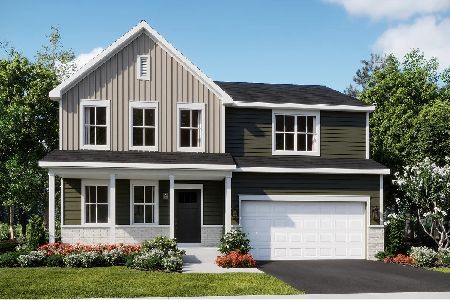
For Sale
$490,140
4 beds / 2.1 baths / 2,386 ft2
Single Family / Built: 2026
152
425 Ashbury Drive, Sugar Grove, Illinois 60554
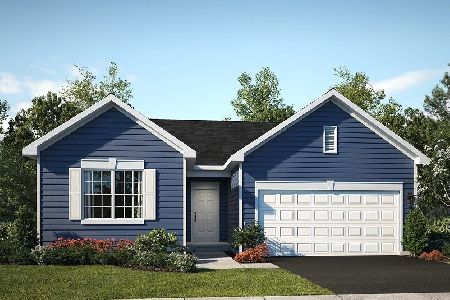
For Sale
$419,990
3 beds / 2.0 baths / 1,455 ft2
Single Family / Built: 2025
152
Nearby Sold Comparables

609 Lakeside Drive, Hinsdale, Illinois 60521
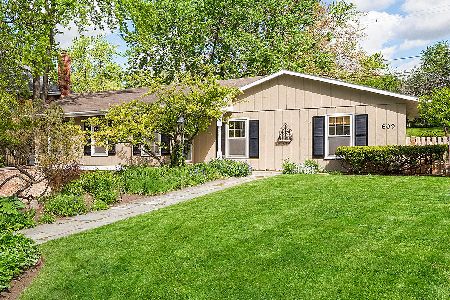
Sold
$455,000
3 beds / 2.0 baths / 2,046 ft2
Single Family / Built: 1956
2018
5613 Monroe Street, Hinsdale, Illinois 60521
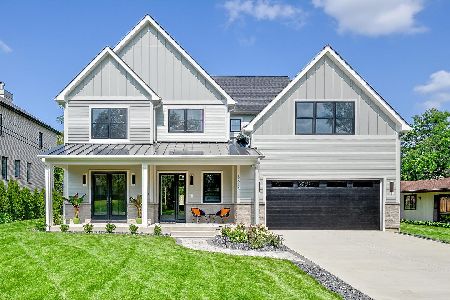
Sold
$1,699,000
5 beds / 5.0 baths / 5,765 ft2
Single Family / Built: 2024
841
Contact Agent
Listing Provided By
Baird & Warner
