

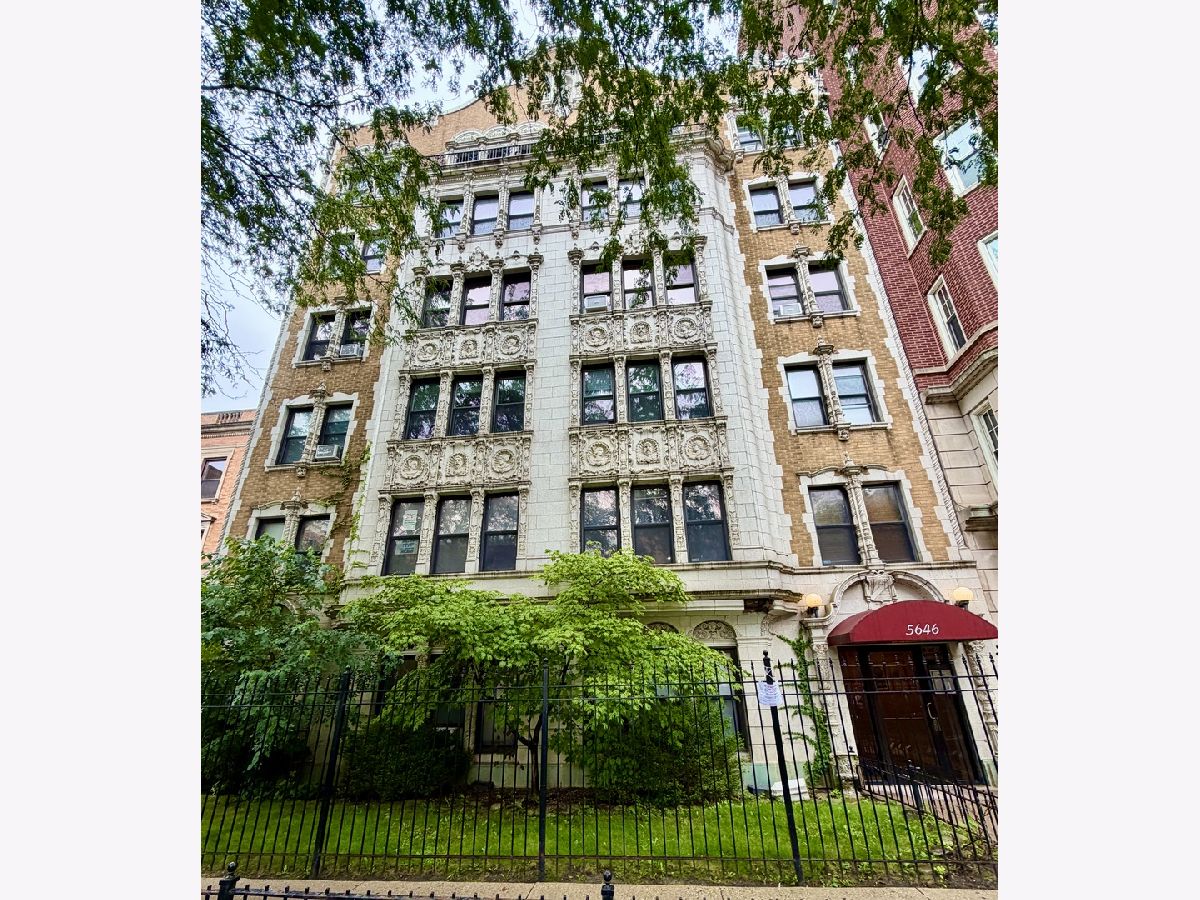
5646 Kenmore Avenue, Edgewater, Chicago, Illinois 60660


$300,000
|
Sold
|
|
| Status: | Closed |
| Sqft: | 0 |
| Cost/Sqft: | — |
| Beds: | 2 |
| Baths: | 2 |
| Year Built: | 1923 |
| Property Taxes: | $4,150 |
| Days On Market: | 74 |
| Lot Size: | 0,00 |
Description
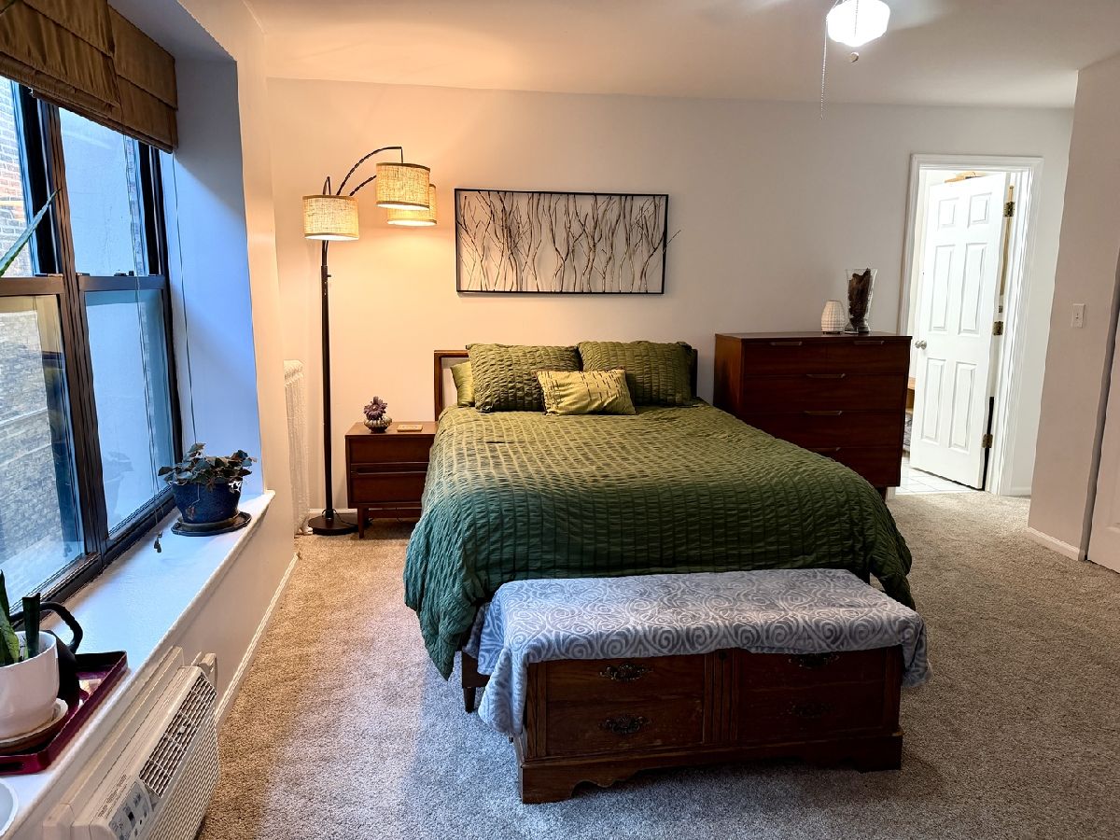
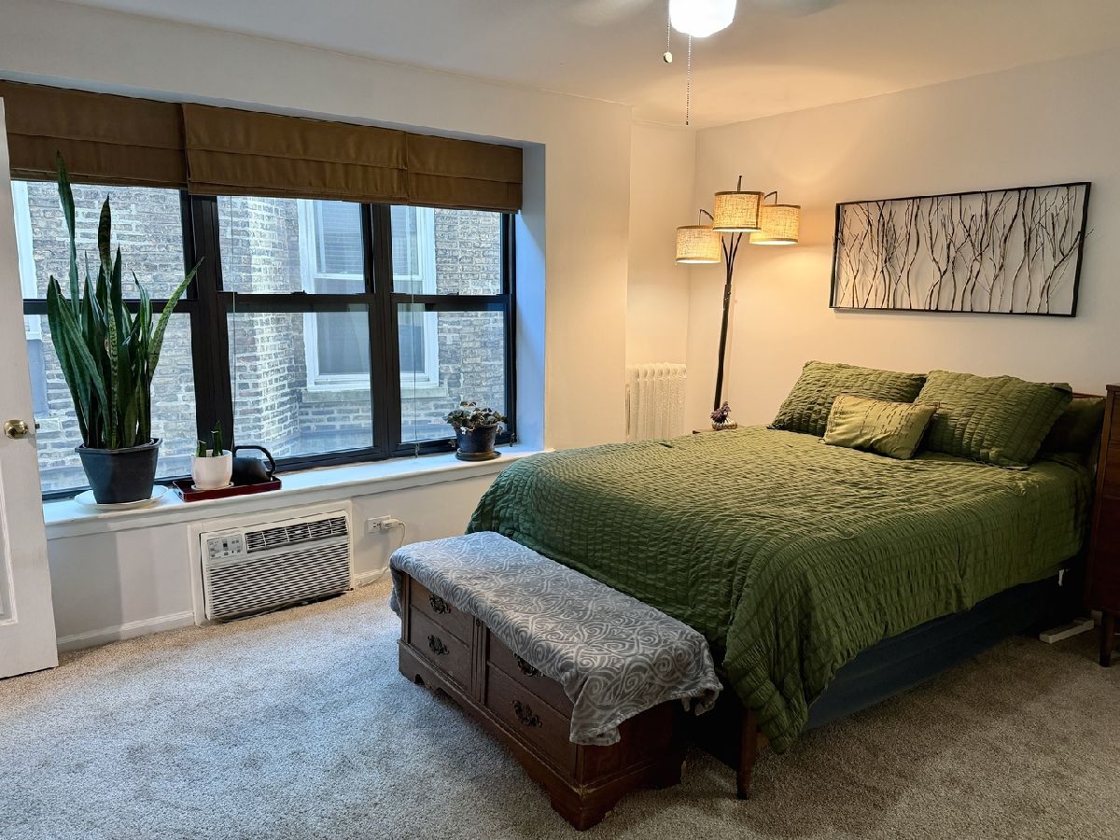
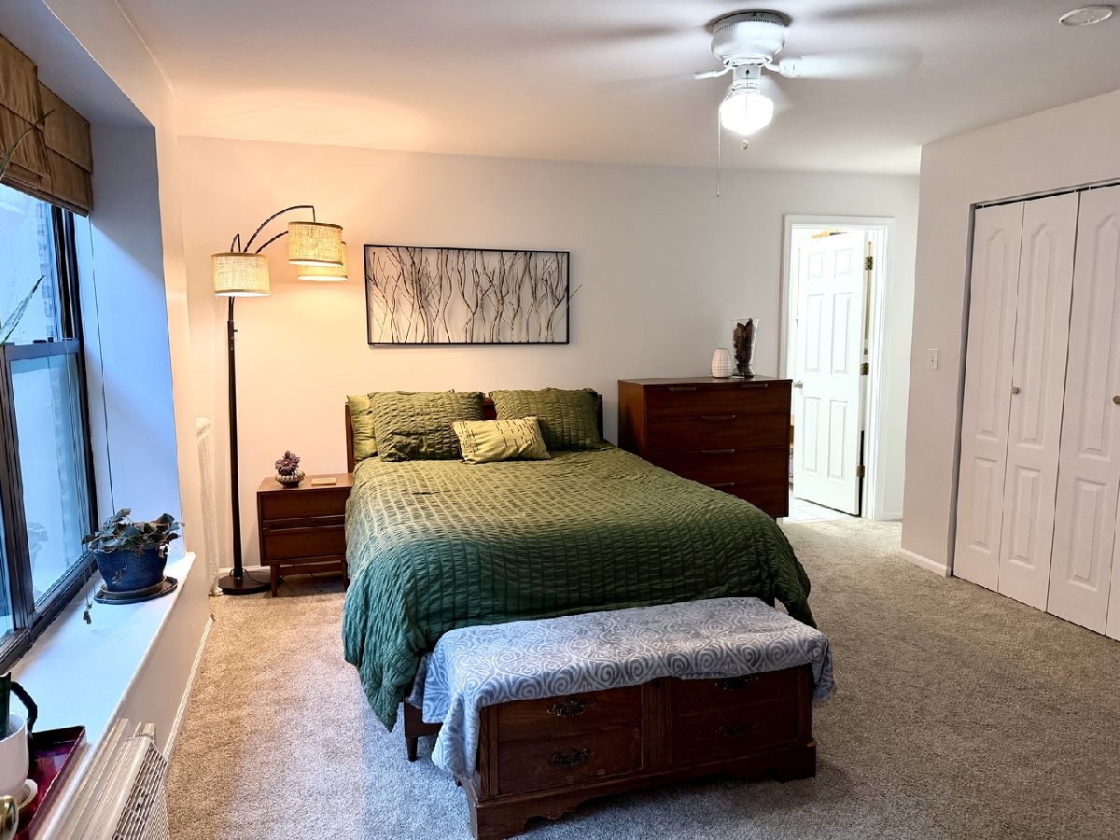
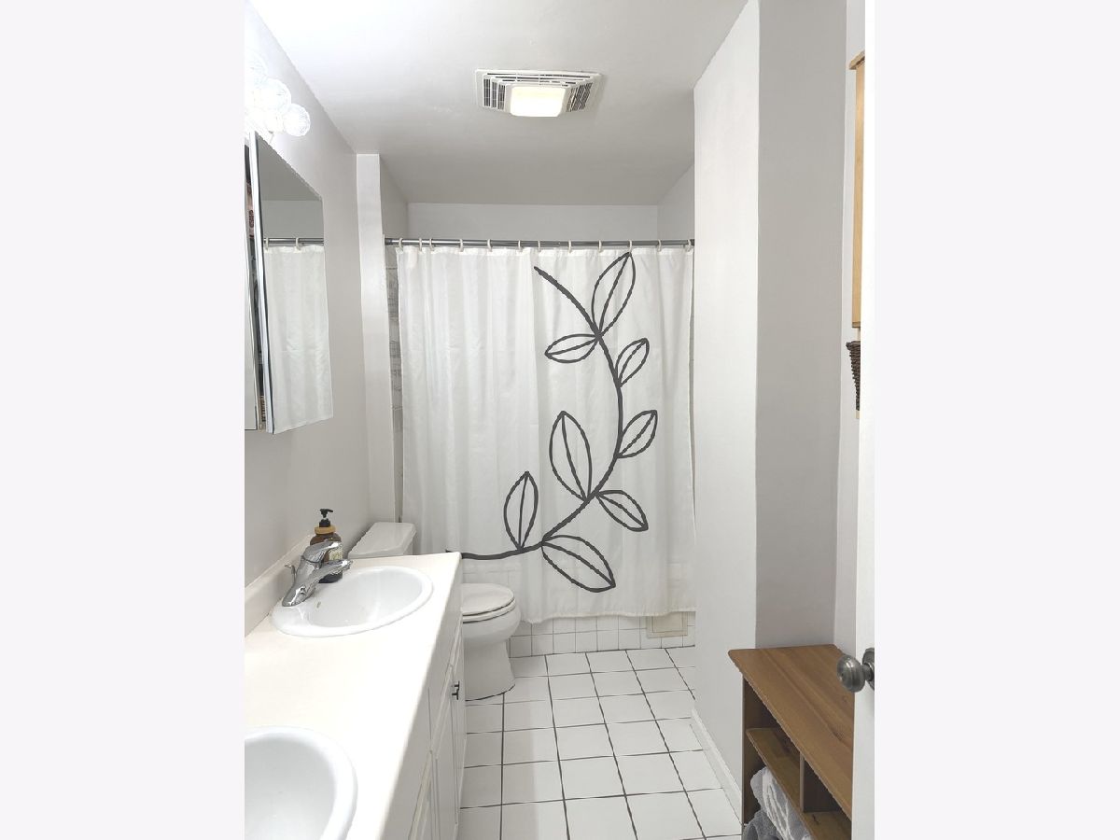
Welcome to this fabulous 2-bedroom, 2-bathroom Edgewater condo in a super-cool, vintage, elevator building that perfectly blends classic Chicago character with modern updates! The desirable "B" floorpan features a huge living/dining/kitchen area in the middle of the split-bedroom floor plan that offers privacy and flexibility, while the 9' high, vaulted concrete white barrel ceilings create an incredible sense of volume and charm. The spacious living/dining room offers plenty of room for multiple seating areas, a full-size dining table, hutch, and more-perfect for entertaining or simply spreading out. The open kitchen features an abundance of 42" maple cabinets, granite countertops, breakfast bar seating for two, black appliances (Refrigerator & Oven/Range May/22, Dishwasher July/26), an under-mount sink, disposal, and a window. NEW luxury vinyl plank flooring throughout the main living areas (August/2026) adds a fresh, stylish finish. The generously sized primary bedroom features three windows, two closets, new carpet, a ceiling fan, and a large ensuite bath with a double-bowl vanity. The second bedroom offers two windows, a ceiling fan, standard closet, plus an oversized walk-in closet with its own additional window-an exceptional amount of space, storage, and flexibility. ALL windows were replaced in 2018 by the current owner--(tilt in for easy cleaning, double pane, etc!). Three wall mounted AC units (2019). Full-size, in-unit washer (March 2021) and dryer (Sept 2024), with convenient storage above complete the package. Plus, you get an additional storage unit (approx 3' x 4' x 4'). The location is hard to beat... Just blocks from the Red Line/Bryn Mawr-El Train, 151/147 Express Bus to Michigan Ave/Downtown (@Hollywood/Sheridan), Lake Michigan, Park, Lakefront walking/biking trails, and Hollywood Beach. There are so many fantastic restaurants, grocery stores, coffee shops, and neighborhood amenities nearby. Pet-friendly building-NO weight or breed restrictions--3 pets total allowed (2 dogs max)--Investor friendly. Building offers a rooftop deck and bike storage (small fee). There is a security camera at the main entrance door, and the intercom system can be connected to your smartphone to provide remote access for deliveries to the lobby. Vintage charm, generous room sizes, fantastic storage, modern updates, and an unbeatable Edgewater location-this one is special! Exterior, rental parking (across the street/front) available 10/1--#49 for $200/mo--or Garage parking available @ 1122 W Catalpa ($200/ 1 garage spot) Ask broker for details.
Property Specifics
| Condos/Townhomes | |
| 6 | |
| — | |
| 1923 | |
| 2019 | |
| None | |
| Brick, Stone, Limestone | |
| — | |
| — | |
| No | |
| — |
| Cook | |
| — | |
| 545 / Monthly | |
| Heat, Water, Insurance, Exterior Maintenance, Scavenger, Internet | |
| Lake Michigan, Public | |
| Public Sewer, Storm Sewer | |
| Wall Unit(s) | |
| Radiator(s) | |
| 12736393 | |
| 14054090261015 |






Room Specifics
Total Bedrooms: 2
Bedrooms Above Ground: 2
Bedrooms Below Ground: 0
Dimensions: 15X15
Floor Type: Carpet
Dimensions: 15X12
Floor Type: Carpet
Full Bathrooms: 2
Bathroom Amenities: Double Sink
Bathroom in Basement: 0
Dimensions: COMBO
Floor Type: Luxury Vinyl
Dimensions: 16X10
Floor Type: Luxury Vinyl
Features: Eating Area-Table Space, Island, Granite Counters
Dimensions: 8X6
Floor Type: —
Dimensions: 23X15
Floor Type: Luxury Vinyl
Rooms: No additional rooms
Other Specifics
| — | |
| — | |
| Off Site, Leased | |
| Washer Hookup, In Unit | |
| Carpet | |
| Deck | |
| Roof Deck | |
| — | |
| COMMON | |
| — | |
| Full, Double Sink | |
| Vaulted Ceiling(s), Elevator, Storage, Walk-In Closet(s), High Ceilings, Open Floorplan, Dining Combo, Lobby | |
| Range, Microwave, Dishwasher, Washer, Dryer, Disposal | |
| Not in DB | |
| — | |
| Bike Room/Bike Trails, Elevator in Residence, Storage | |
| — |
Contact Agent
Nearby Similar Homes

Nearby Sold Comparables

Contact Agent
Listing Provided By
@properties Christie's International Real Estate
