

565 Cliffwood Lane, Gurnee, Illinois 60031
Subdivision > Conservancy
Sorry, we are updating photos, please update this page in 15 minutes
$378,000
|
Sold
|
|
| Status: | Closed |
| Sqft: | 2,904 |
| Cost/Sqft: | $136 |
| Beds: | 4 |
| Baths: | 3 |
| Year Built: | 1998 |
| Property Taxes: | $8,319 |
| Days On Market: | 7101 |
| Lot Size: | 0,23 |
Description
VOLUME CEILINGS EXPAND YOUR SENSE OF SPACE WHEN YOU STEP INSIDE. ISLAND KITCHEN WITH 12" DESIGNER CERAMIC TILE FLR, ENJOYS BRAND NEW GRANITE COUNTERS & IS OPEN TO FAM RM WITH GAS FIREPLACE. MASTER SUITE COMPLETE W/ SITTING AREA & LUXURY BATH.FULL ENGLISH BASEMENT PROVIDES GREAT POTENTIAL FOR EXPANDING LIVING AREA. ENJOY THIS SUMMER ON YOUR MAINTENANCE-FREE TREX DECK! MATURE LANDSCAPING SURROUNDS YOUR HOME & YARD!
Property Specifics
| Single Family | |
| — | |
| Traditional | |
| 1998 | |
| Full, English | |
| Aluminum/Vinyl/Steel Siding, Brick | |
| Asphalt | |
| SONATA | |
| No | |
| 0.23 |
| Lake | |
| Conservancy | |
| 75 / Annual | |
| None | |
| Lake Michigan | |
| Public Sewer | |
| Central Air | |
| Natural Gas, Forced Air | |
| 06533842 | |
| 07192040040000 |
Nearby Schools
| NAME: | DISTRICT: | DISTANCE: | |
|---|---|---|---|
|
Grade School
Woodland Elementary School |
50 | — | |
|
Middle School
Woodland Middle School |
50 | Not in DB | |
|
High School
Warren Township High School |
121 | Not in DB | |
Property History
| DATE: | EVENT: | PRICE: | SOURCE: |
|---|---|---|---|
| 30 May, 2008 | Sold | $378,000 | MRED MLS |
| 14 Mar, 2008 | Under contract | $393,900 | MRED MLS |
| — | Last price change | $414,900 | MRED MLS |
| 31 May, 2007 | Listed for sale | $448,000 | MRED MLS |
Sorry, we are updating photos, please update this page in 15 minutes
Room Specifics
All Bedroom Info:
Total Bedrooms: 4
Bedrooms Above Ground: 4
Bedrooms Below Ground: 0
Total Bedrooms: 4
Bedrooms Above Ground: 4
Bedrooms Below Ground: 0
Second Bedroom Info:
Dimensions: —
Location: —Dimensions: —
Floor Type: Carpet
Third Bedroom Info:
Dimensions: —
Location: —Dimensions: —
Floor Type: Carpet
Fourth Bedroom Info:
Dimensions: —
Location: —Dimensions: —
Floor Type: Carpet
Bathroom Info:
Full Bathrooms: 3
Partial Bathrooms: 1Full Bathrooms: 3
Bathroom Amenities: Separate Shower, Double Sink
Bathroom in Basement: 0
Dining Room Info:
Dimensions: —
Location: —Dimensions: —
Floor Type: Carpet
Kitchen Info:
Dimensions: —
Location: —Dimensions: —
Floor Type: Ceramic Tile
Features: Eating Area-Breakfast Bar, Eating Area-Table Space, Island, Pantry-Walk-in
Living Room Info:
Dimensions: —
Location: —Dimensions: —
Floor Type: Carpet
Family Room Info:
Dimensions: —
Location: —Dimensions: —
Floor Type: Carpet
Additional Rooms Info:
Rooms: Den, Eating Area, Utility Room-1st Floor
Basement: Full, EnglishRooms: Den, Eating Area, Utility Room-1st Floor
Other Specifics
| 2 | |
| Concrete Perimeter | |
| Garage | |
| — | |
| — | |
| — | |
| Deck | |
| Landscaped | |
| 75X140 | |
| — | |
| Full | |
| Vaulted/Cathedral Ceilings | |
| Range, Dishwasher, Disposal | |
| Not in DB | |
| Sidewalks, Street Lights, Street Paved | |
| — | |
| Gas Log |
Tax History
| Year | Property Taxes |
|---|---|
| 2008 | $8,319 |
Contact Agent
Nearby Similar Homes
408 Pinehurst Court, Gurnee, Illinois 60031
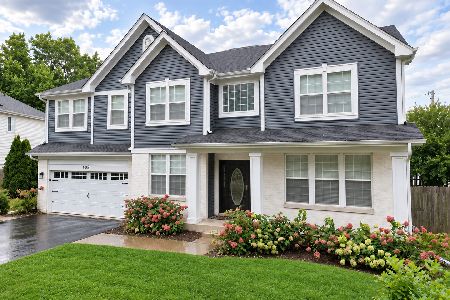
For Sale
$679,900
4 beds / 3.1 baths / 3,836 ft2
Single Family / Built: 1998
45
7486 Abbey Road, Gurnee, Illinois 60031
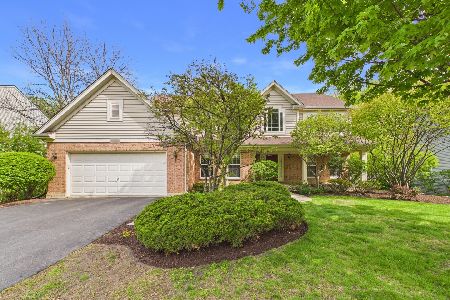
Foreclosure
$525,000
4 beds / 2.2 baths / 3,501 ft2
Single Family / Built: 1997
165
7753 Milan Way, Gurnee, Illinois 60031
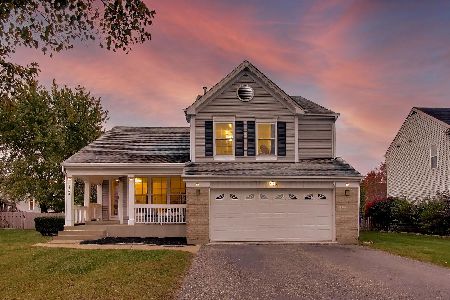
For Sale
$395,000
3 beds / 2.1 baths / 1,947 ft2
Single Family / Built: 1994
6
7770 Rippling Ridge Court, Gurnee, Illinois 60031
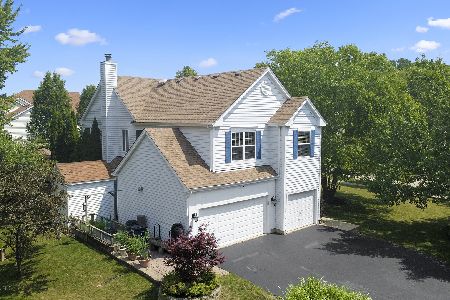
For Sale
$499,900
4 beds / 2.1 baths / 2,385 ft2
Single Family / Built: 1993
31
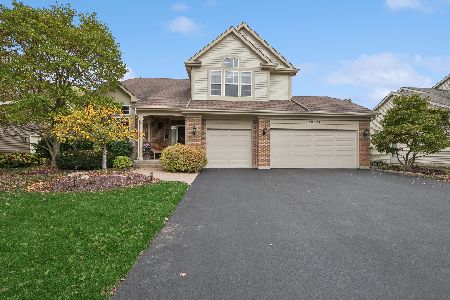
34316 Old Walnut Circle, Gurnee, Illinois 60031
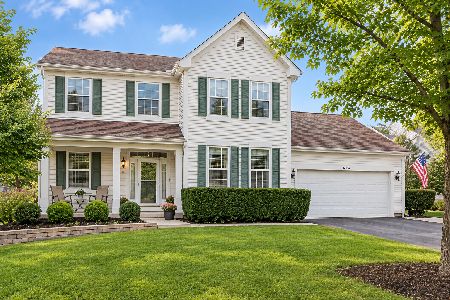
For Sale
$500,000
4 beds / 2.1 baths / 3,000 ft2
Single Family / Built: 1996
47
Nearby Sold Comparables

Contact Agent
Listing Provided By
RE/MAX Suburban
