

5674 Mckenzie Drive, Lake In The Hills, Illinois 60156
Subdivision > Meadowbrook
Sorry, we are updating photos, please update this page in 15 minutes
$239,900
|
Sold
|
|
| Status: | Closed |
| Sqft: | 1,926 |
| Cost/Sqft: | $125 |
| Beds: | 4 |
| Baths: | 3 |
| Year Built: | 2002 |
| Property Taxes: | $6,246 |
| Days On Market: | 3869 |
| Lot Size: | 0,19 |
Description
Very well maintained home, updated lighting and some flooring. Bright kitchen with stainless appliances, new countertops stainless appliances and backsplash. Double vanity in the master bath. Be spoiled by the fabulous view from the deck. Wide open fenced yard. The basement is partially finished, the walls are framed and ready for drywall. Mud room/ laundry room off of the garage is plumbed for a utility sink. Truly a move in ready home!
Property Specifics
| Single Family | |
| — | |
| Contemporary | |
| 2002 | |
| Full | |
| Vinyl Siding | |
| Asphalt | |
| YORKTOWN | |
| Yes | |
| 0.19 |
| Mc Henry | |
| Meadowbrook | |
| 0 / Not Applicable | |
| None | |
| Public | |
| Public Sewer | |
| Central Air | |
| Natural Gas, Forced Air | |
| 09170988 | |
| 1815326024 |
Nearby Schools
| NAME: | DISTRICT: | DISTANCE: | |
|---|---|---|---|
|
Grade School
Chesak Elementary School |
158 | — | |
|
Middle School
Martin Elementary School |
158 | Not in DB | |
|
High School
Huntley High School |
158 | Not in DB | |
Property History
| DATE: | EVENT: | PRICE: | SOURCE: |
|---|---|---|---|
| 29 Jan, 2014 | Sold | $215,000 | MRED MLS |
| 14 Nov, 2013 | Under contract | $218,000 | MRED MLS |
| 20 Sep, 2013 | Listed for sale | $218,000 | MRED MLS |
| 8 Jul, 2016 | Sold | $239,900 | MRED MLS |
| 23 Mar, 2016 | Under contract | $239,900 | MRED MLS |
| 20 Mar, 2016 | Listed for sale | $239,900 | MRED MLS |
Sorry, we are updating photos, please update this page in 15 minutes
Room Specifics
All Bedroom Info:
Total Bedrooms: 4
Bedrooms Above Ground: 4
Bedrooms Below Ground: 0
Total Bedrooms: 4
Bedrooms Above Ground: 4
Bedrooms Below Ground: 0
Second Bedroom Info:
Dimensions: —
Location: —Dimensions: —
Floor Type: Carpet
Third Bedroom Info:
Dimensions: —
Location: —Dimensions: —
Floor Type: Carpet
Fourth Bedroom Info:
Dimensions: —
Location: —Dimensions: —
Floor Type: Carpet
Bathroom Info:
Full Bathrooms: 3
Partial Bathrooms: 1Full Bathrooms: 3
Bathroom Amenities: Double Sink
Bathroom in Basement: 0
Kitchen Info:
Dimensions: —
Location: —Dimensions: —
Floor Type: Ceramic Tile
Features: Eating Area-Table Space, Pantry-Closet
Laundry Room Info:
Dimensions: —
Location: —Dimensions: —
Floor Type: Vinyl
Family Room Info:
Dimensions: —
Location: —Dimensions: —
Floor Type: Carpet
Additional Rooms Info:
Rooms: Eating Area, Utility Room-Lower Level
Basement: FullRooms: Eating Area, Utility Room-Lower Level
Other Specifics
| 2 | |
| Concrete Perimeter | |
| Garage | |
| — | |
| — | |
| — | |
| Deck | |
| Pond(s), Water View | |
| 65X130 | |
| — | |
| Full | |
| First Floor Laundry | |
| Range, Dishwasher, Refrigerator, Washer, Dryer, Disposal, Stainless Steel Appliance(s) | |
| Not in DB | |
| Sidewalks, Street Lights, Street Paved | |
| — | |
| — |
Tax History
| Year | Property Taxes |
|---|---|
| 2014 | $6,227 |
| 2016 | $6,246 |
Contact Agent
Nearby Similar Homes
3356 Sonoma Circle, Lake In The Hills, Illinois 60156
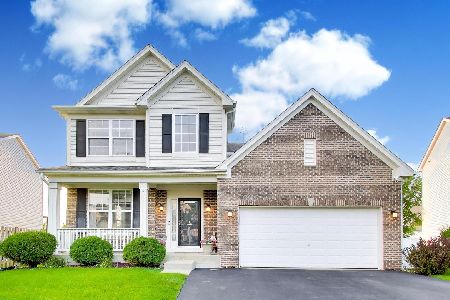
For Sale
$524,000
4 beds / 2.2 baths / 2,432 ft2
Single Family / Built: 2003
71
5645 Savoy Drive, Lake In The Hills, Illinois 60156

For Sale
$475,000
5 beds / 2.1 baths / 2,500 ft2
Single Family / Built: 2002
45
Lot 12 Savoy Drive, Lake In The Hills, Illinois 60156
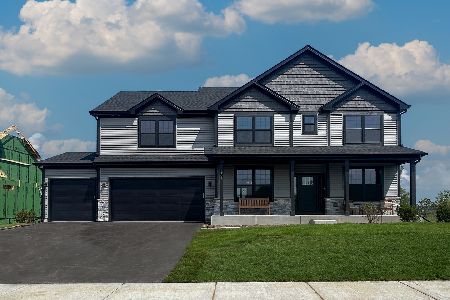
For Sale
$669,990
4 beds / 2.1 baths / 3,004 ft2
Single Family / Built: 2026
41
5475 Savoy Drive, Lake In The Hills, Illinois 60156
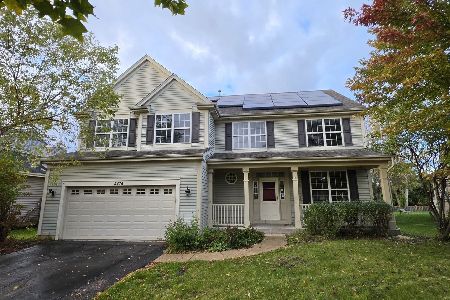
Foreclosure
$390,000
4 beds / 2.1 baths / 2,493 ft2
Single Family / Built: 2002
7
Lot 1 Windhill Lane, Lake In The Hills, Illinois 60156
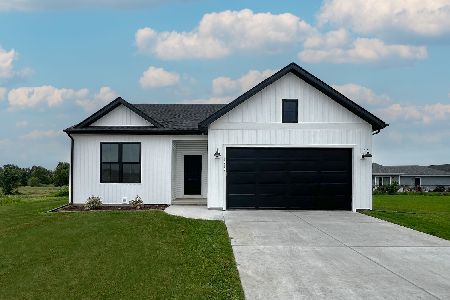
For Sale
$514,990
3 beds / 2.0 baths / 1,387 ft2
Single Family / Built: 2026
41
Lot 5 Windhill Lane, Lake In The Hills, Illinois 60156
For Sale
$582,990
3 beds / 2.0 baths / 1,956 ft2
Single Family / Built: 2025
41
Nearby Sold Comparables
5667 Mckenzie Drive, Lake In The Hills, Illinois 60156

Sold
$274,500
5 beds / 4.1 baths / 3,034 ft2
Single Family / Built: 2002
5872
5667 Mckenzie Drive, Lake In The Hills, Illinois 60156

Sold
$339,900
5 beds / 4.1 baths / 3,034 ft2
Single Family / Built: 2002
2404
Contact Agent
Listing Provided By
RE/MAX Plaza
