

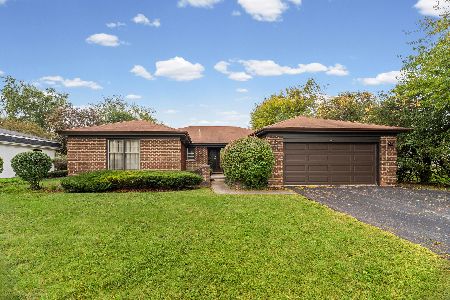
569 Castlewood Lane, Deerfield, Illinois 60015
$460,000
|
Sold
|
|
| Status: | Closed |
| Sqft: | 2,194 |
| Cost/Sqft: | $216 |
| Beds: | 4 |
| Baths: | 3 |
| Year Built: | 1969 |
| Property Taxes: | $13,340 |
| Days On Market: | 2421 |
| Lot Size: | 0,35 |
Description
GREAT HOUSE! GREAT PRICE! Fabulous home on beautifully landscaped lot! Gorgeous yard, porch and deck for the ultimate socially distanced recreation & entertaining! Updated open-concept kitchen with stainless appliances, granite countertops, breakfast area. Family room with fireplace and new sliders to the yard! First floor mudroom/laundry room, hardwood floors throughout, new baseboards, doors and arched doorways. Updated main floor half bath, updated master bath with marble shower, newly updated hall bath has double sinks and separate shower/tub/toilet area. Great closet space! Spend your days relaxing on a lovely porch with a swing. Lots of room in the basement with rec room, craft area and a separate workshop. Move right in and take advantage of all this house has to offer!
Property Specifics
| Single Family | |
| — | |
| — | |
| 1969 | |
| Full | |
| Brick | |
| — | |
| — | |
| No | |
| 0.35 |
| Lake | |
| — | |
| — / Not Applicable | |
| None | |
| Public | |
| Public Sewer | |
| Central Air | |
| Natural Gas | |
| 10584115 | |
| 16312050130000 |
Nearby Schools
| NAME: | DISTRICT: | DISTANCE: | |
|---|---|---|---|
|
Grade School
Wilmot Elementary School |
109 | — | |
|
Middle School
Charles J Caruso Middle School |
109 | Not in DB | |
|
High School
Deerfield High School |
113 | Not in DB | |
Property History
| DATE: | EVENT: | PRICE: | SOURCE: |
|---|---|---|---|
| 5 Jul, 2007 | Sold | $500,000 | MRED MLS |
| 7 May, 2007 | Under contract | $519,000 | MRED MLS |
| 24 Apr, 2007 | Listed for sale | $519,000 | MRED MLS |
| 7 Oct, 2020 | Sold | $460,000 | MRED MLS |
| 2 Sep, 2020 | Under contract | $472,999 | MRED MLS |
| — | Last price change | $479,999 | MRED MLS |
| 9 Mar, 2020 | Listed for sale | $499,000 | MRED MLS |
Some photos of this home have been virtually staged.
Sorry, we are updating photos, please update this page in 15 minutesRoom Specifics
Total Bedrooms: 4
Bedrooms Above Ground: 4
Bedrooms Below Ground: 0
Dimensions: —
Floor Type: Carpet
Dimensions: —
Floor Type: Carpet
Dimensions: —
Floor Type: Hardwood
Full Bathrooms: 3
Bathroom Amenities: —
Bathroom in Basement: 0
Dimensions: —
Floor Type: Hardwood
Dimensions: —
Floor Type: Stone
Dimensions: —
Floor Type: Ceramic Tile
Dimensions: —
Floor Type: Hardwood
Dimensions: —
Floor Type: Hardwood
Rooms: Workshop
Other Specifics
| 2 | |
| — | |
| Garage | |
| — | |
| — | |
| — | |
| — | |
| — | |
| 135 X 114 X 89 X 105 | |
| — | |
| Full | |
| — | |
| Range, Dishwasher, Refrigerator, Washer, Dryer, Disposal, Stainless Steel Appliance(s) | |
| Not in DB | |
| — | |
| — | |
| — |
Tax History
| Year | Property Taxes |
|---|---|
| 2007 | $9,722 |
| 2020 | $13,340 |
Contact Agent
Nearby Similar Homes
Nearby Sold Comparables




Contact Agent
Listing Provided By
Coldwell Banker Realty
