

635 Castlewood Lane, Deerfield, Illinois 60015
Sorry, we are updating photos, please update this page in 15 minutes
$550,000
|
Sold
|
|
| Status: | Closed |
| Sqft: | 2,500 |
| Cost/Sqft: | $230 |
| Beds: | 4 |
| Baths: | 3 |
| Year Built: | 1973 |
| Property Taxes: | $10,565 |
| Days On Market: | 3942 |
| Lot Size: | 0,00 |
Description
IMMACULATE, UPDATED, MOVE RIGHT IN 4 BR, 2.1 HOME. MANY UPDATED FEATURES INCLUDING KITCHEN AND BATHS, NEWER ROOF, WINDOWS, FURNACE, WATER HEATER. SPACIOUS BEDROOMS AND LIVING SPACES WITH WONDERFUL FLOW FOR ENTERTAINING INSIDE AND OUT. LARGE YARD AND PATIO SPACE. MUDROOM AND FINISHED BASEMENT. FRIENDLY NEIGHBORHOOD WITH SIDEWALKS, WALK TO ELEMENTARY AND MIDDLE SCHOOLS, AS WELL AS PARKS AND COMMUNITY POOL. 2.5 CAR GARAGE & PKG. PAD. EASY ACCESS TO EXPRESSWAY AND CLOSE TO TOWN. OPPORTUNITY AWAITS!
Property Specifics
| Single Family | |
| — | |
| — | |
| 1973 | |
| Partial | |
| Brick, Cedar | |
| Asphalt | |
| — | |
| No | |
| — |
| Lake | |
| — | |
| 0 / Not Applicable | |
| None | |
| Lake Michigan, Public | |
| Public Sewer, Sewer-Storm | |
| Central Air | |
| Natural Gas | |
| 09118643 | |
| 16312050090000 |
Nearby Schools
| NAME: | DISTRICT: | DISTANCE: | |
|---|---|---|---|
|
Grade School
Wilmot Elementary School |
109 | — | |
|
Middle School
Charles J Caruso Middle School |
109 | Not in DB | |
|
High School
Deerfield High School |
113 | Not in DB | |
Property History
| DATE: | EVENT: | PRICE: | SOURCE: |
|---|---|---|---|
| 2 May, 2016 | Sold | $550,000 | MRED MLS |
| 2 Feb, 2016 | Under contract | $575,000 | MRED MLS |
| 18 Jan, 2016 | Listed for sale | $575,000 | MRED MLS |
Sorry, we are updating photos, please update this page in 15 minutes
Room Specifics
All Bedroom Info:
Total Bedrooms: 4
Bedrooms Above Ground: 4
Bedrooms Below Ground: 0
Total Bedrooms: 4
Bedrooms Above Ground: 4
Bedrooms Below Ground: 0
Second Bedroom Info:
Dimensions: —
Location: —Dimensions: —
Floor Type: Hardwood
Third Bedroom Info:
Dimensions: —
Location: —Dimensions: —
Floor Type: Carpet
Fourth Bedroom Info:
Dimensions: —
Location: —Dimensions: —
Floor Type: Carpet
Bathroom Info:
Full Bathrooms: 3
Partial Bathrooms: 1Full Bathrooms: 3
Bathroom Amenities: —
Bathroom in Basement: 0
Dining Room Info:
Dimensions: —
Location: —Dimensions: —
Floor Type: Hardwood
Kitchen Info:
Dimensions: —
Location: —Dimensions: —
Floor Type: Ceramic Tile
Features: Eating Area-Table Space
Laundry Room Info:
Dimensions: —
Location: —Dimensions: —
Floor Type: Vinyl
Living Room Info:
Dimensions: —
Location: —Dimensions: —
Floor Type: Hardwood
Family Room Info:
Dimensions: —
Location: —Dimensions: —
Floor Type: Hardwood
Additional Rooms Info:
Rooms: Foyer, Recreation Room, Office
Basement: PartialRooms: Foyer, Recreation Room, Office
Other Specifics
| 2 | |
| — | |
| Garage | |
| — | |
| — | |
| — | |
| — | |
| — | |
| 80X125 | |
| — | |
| Full | |
| — | |
| — | |
| Not in DB | |
| — | |
| — | |
| Wood Burning |
Tax History
| Year | Property Taxes |
|---|---|
| 2016 | $10,565 |
Contact Agent
Nearby Similar Homes
1830 Lewis Drive, Deerfield, Illinois 60015
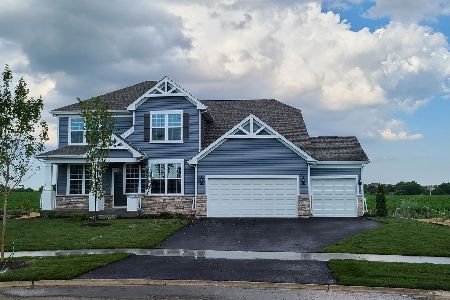
For Sale
$1,058,451
4 beds / 2.1 baths / 3,126 ft2
Single Family / Built: 2026
28
416 Kenmore Avenue, Deerfield, Illinois 60015
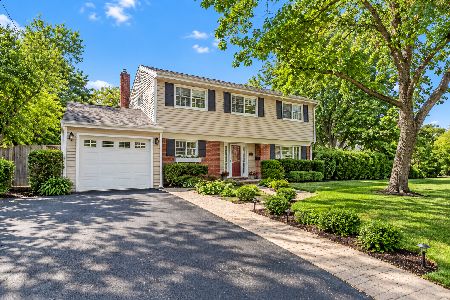
For Sale
$575,000
3 beds / 2.0 baths / 1,702 ft2
Single Family / Built: 1959
21
220 Park Lane, Deerfield, Illinois 60015
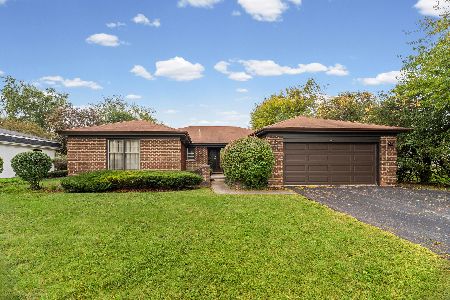
For Sale
$739,900
4 beds / 2.1 baths / 2,378 ft2
Single Family / Built: 1972
18
926 Cedar Street, Deerfield, Illinois 60015

For Sale
$469,000
3 beds / 2.0 baths / 1,461 ft2
Single Family / Built: 1953
397
Nearby Sold Comparables
639 Castlewood Lane, Deerfield, Illinois 60015

Sold
$320,000
4 beds / 2.1 baths / 0 ft2
Single Family / Built: 1973
5999

638 Castlewood Lane, Deerfield, Illinois 60015
Sold
$515,000
4 beds / 2.1 baths / 0 ft2
Single Family / Built: 1969
3169
640 Castlewood Lane, Deerfield, Illinois 60015
Sold
$439,000
3 beds / 2.1 baths / 2,500 ft2
Single Family / Built: 1969
3900
Contact Agent
Listing Provided By
Coldwell Banker Residential
