

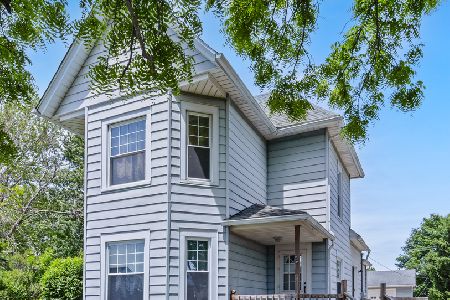
570 Grant Street, St Anne, Illinois 60964
Sorry, we are updating photos, please update this page in 15 minutes
$108,500
|
Sold
|
|
| Status: | Closed |
| Sqft: | 1,620 |
| Cost/Sqft: | $65 |
| Beds: | 3 |
| Baths: | 2 |
| Year Built: | 1898 |
| Property Taxes: | $1,571 |
| Days On Market: | 2552 |
| Lot Size: | 0,17 |
Description
You are going to fall in love with this stunning 3 bedroom 2 bath home in beautiful St. Anne! Move in ready!! Large open concept kitchen/dining room with exquisite cabinets and very unique counter tops. All appliances stay!! Living room is very spacious and has sliding glass doors to walk out onto the beautiful concrete stamped patio!! Master bedroom is large and fitted with a master bathroom and large shower!! Gentlemen enjoy your master man cave of a garage, store your toys in this massive 30 x 40, 3 car detached garage! Make you appointment fast to see this one!!
Property Specifics
| Single Family | |
| — | |
| — | |
| 1898 | |
| None | |
| Vinyl Siding | |
| Asphalt | |
| — | |
| No | |
| 0.17 |
| Kankakee | |
| — | |
| — / Not Applicable | |
| None | |
| Public | |
| Public Sewer | |
| Central Air | |
| Natural Gas | |
| 10561289 | |
| 11260440900300 |
Nearby Schools
| NAME: | DISTRICT: | DISTANCE: | |
|---|---|---|---|
|
Grade School
St. Anne Elementary School |
256 | — | |
|
Middle School
St. Anne Elementary School |
256 | Not in DB | |
|
High School
St. Anne Community High School |
302 | Not in DB | |
Property History
| DATE: | EVENT: | PRICE: | SOURCE: |
|---|---|---|---|
| 11 Dec, 2019 | Sold | $108,500 | MRED MLS |
| 4 Nov, 2019 | Under contract | $104,900 | MRED MLS |
| 29 Oct, 2019 | Listed for sale | $104,900 | MRED MLS |
Sorry, we are updating photos, please update this page in 15 minutes
Room Specifics
All Bedroom Info:
Total Bedrooms: 3
Bedrooms Above Ground: 3
Bedrooms Below Ground: 0
Total Bedrooms: 3
Bedrooms Above Ground: 3
Bedrooms Below Ground: 0
Second Bedroom Info:
Dimensions: —
Location: —Dimensions: —
Floor Type: Carpet
Third Bedroom Info:
Dimensions: —
Location: —Dimensions: —
Floor Type: Carpet
Bathroom Info:
Full Bathrooms: 2
Partial Bathrooms: 0Full Bathrooms: 2
Bathroom Amenities: —
Bathroom in Basement: 0
Dining Room Info:
Dimensions: —
Location: —Dimensions: —
Floor Type: Ceramic Tile
Kitchen Info:
Dimensions: —
Location: —Dimensions: —
Floor Type: Ceramic Tile
Features: Eating Area-Table Space
Living Room Info:
Dimensions: —
Location: —Dimensions: —
Floor Type: Hardwood
Additional Rooms Info:
Rooms: Foyer
Basement: NoneRooms: Foyer
Other Specifics
| 3 | |
| — | |
| Garage | |
| — | |
| — | |
| — | |
| — | |
| — | |
| 50X150 | |
| — | |
| Full | |
| Hardwood Floors, First Floor Bedroom, First Floor Laundry, First Floor Full Bath | |
| Range, Dishwasher, Refrigerator, Washer, Dryer | |
| Not in DB | |
| — | |
| — | |
| — |
Tax History
| Year | Property Taxes |
|---|---|
| 2019 | $1,571 |
Contact Agent
Nearby Similar Homes
560 Beaver Street, St Anne, Illinois 60964
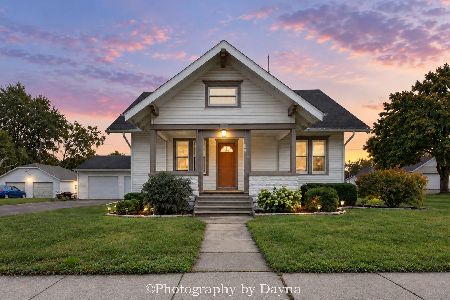
For Sale
$245,000
3 beds / 1.1 baths / 1,728 ft2
Single Family / Built: 1924
10
691 Ambrose Street, St Anne, Illinois 60964
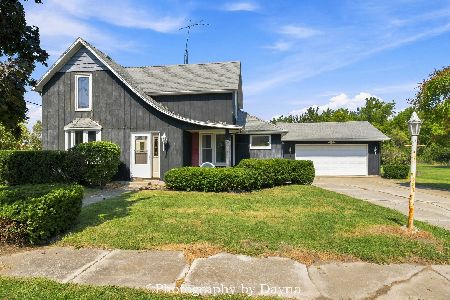
For Sale
$145,000
4 beds / 2.0 baths / 1,527 ft2
Single Family / Built: —
51
6678 S State Route 1, St Anne, Illinois 60964
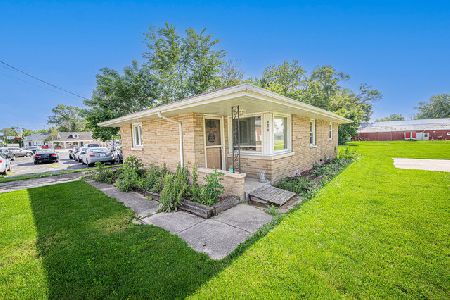
For Sale
$150,000
2 beds / 1.0 baths / 875 ft2
Single Family / Built: 1965
131
7405 Canada Street, St Anne, Illinois 60964
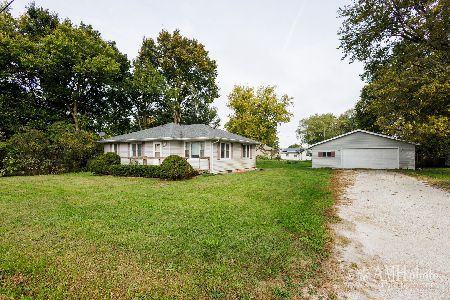
For Sale
$185,000
3 beds / 1.0 baths / 1,160 ft2
Single Family / Built: 1955
10
Nearby Sold Comparables
St Anne, Illinois 60964

Sold
$59,900
2 beds / 2.0 baths / 1,814 ft2
Single Family / Built: 1898
4527
561 W Grant Street, St Anne, Illinois 60964
Sold
$219,000
4 beds / 2.1 baths / 1,700 ft2
Single Family / Built: —
144
581 Station Street, St Anne, Illinois 60964
Sold
$98,000
4 beds / 2.1 baths / 2,152 ft2
Single Family / Built: 1912
5360
546 Dewey Street, St Anne, Illinois 60964
Sold
$100,000
3 beds / 2.0 baths / 1,400 ft2
Single Family / Built: 1996
3943
570 Station Street, St Anne, Illinois 60964
Sold
$34,900
4 beds / 1.0 baths / 1,428 ft2
Single Family / Built: 1913
5279
645 Station Street, St Anne, Illinois 60964
Sold
$155,000
3 beds / 3.0 baths / 1,780 ft2
Single Family / Built: 1950
4596
Contact Agent
Listing Provided By
Speckman Realty Real Living
