

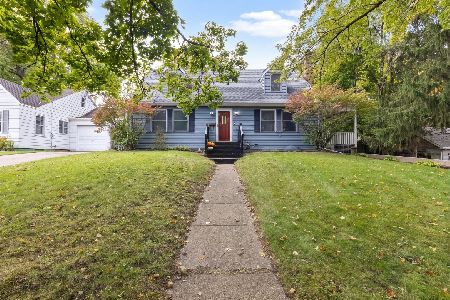
570 Prairie Ridge Drive, Woodstock, Illinois 60098
Subdivision > Prairie Ridge
Sorry, we are updating photos, please update this page in 15 minutes
$224,900
|
Sold
|
|
| Status: | Closed |
| Sqft: | 2,214 |
| Cost/Sqft: | $102 |
| Beds: | 3 |
| Baths: | 3 |
| Year Built: | 1999 |
| Property Taxes: | $6,276 |
| Days On Market: | 3159 |
| Lot Size: | 0,18 |
Description
SOLD during processing! Simply amazing home with generously sized rooms, beautiful living space & even better private space. New Roof, Fresh Paint, New Furnace...all the work is done - come see what easy living is all about!
Property Specifics
| Single Family | |
| — | |
| Cape Cod | |
| 1999 | |
| Full | |
| Vinyl Siding | |
| Asphalt | |
| CAPE COD | |
| No | |
| 0.18 |
| Mc Henry | |
| Prairie Ridge | |
| 0 / Not Applicable | |
| None | |
| Public | |
| Public Sewer | |
| Central Air | |
| Natural Gas, Forced Air | |
| 09888925 | |
| 1308385002 |
Nearby Schools
| NAME: | DISTRICT: | DISTANCE: | |
|---|---|---|---|
|
Grade School
Dean Street Elementary School |
200 | — | |
|
Middle School
Creekside Middle School |
200 | Not in DB | |
|
High School
Woodstock High School |
200 | Not in DB | |
Property History
| DATE: | EVENT: | PRICE: | SOURCE: |
|---|---|---|---|
| 24 Apr, 2018 | Sold | $224,900 | MRED MLS |
| 17 Mar, 2018 | Under contract | $224,900 | MRED MLS |
| 17 Mar, 2018 | Listed for sale | $224,900 | MRED MLS |
| 28 Mar, 2022 | Sold | $291,000 | MRED MLS |
| 12 Feb, 2022 | Under contract | $290,000 | MRED MLS |
| 9 Feb, 2022 | Listed for sale | $290,000 | MRED MLS |
Sorry, we are updating photos, please update this page in 15 minutes
Room Specifics
All Bedroom Info:
Total Bedrooms: 3
Bedrooms Above Ground: 3
Bedrooms Below Ground: 0
Total Bedrooms: 3
Bedrooms Above Ground: 3
Bedrooms Below Ground: 0
Second Bedroom Info:
Dimensions: —
Location: —Dimensions: —
Floor Type: Carpet
Third Bedroom Info:
Dimensions: —
Location: —Dimensions: —
Floor Type: Carpet
Bathroom Info:
Full Bathrooms: 3
Partial Bathrooms: 1Full Bathrooms: 3
Bathroom Amenities: Separate Shower
Bathroom in Basement: 0
Dining Room Info:
Dimensions: —
Location: —Dimensions: —
Floor Type: Wood Laminate
Kitchen Info:
Dimensions: —
Location: —Dimensions: —
Floor Type: Wood Laminate
Features: Eating Area-Breakfast Bar, Eating Area-Table Space, Pantry-Closet
Laundry Room Info:
Dimensions: —
Location: —Dimensions: —
Floor Type: Vinyl
Living Room Info:
Dimensions: —
Location: —Dimensions: —
Floor Type: Carpet
Additional Rooms Info:
Rooms: Loft
Basement: FullRooms: Loft
Other Specifics
| 2.5 | |
| Concrete Perimeter | |
| Garage | |
| — | |
| — | |
| — | |
| Deck | |
| Landscaped | |
| 65 X 115 | |
| — | |
| Full | |
| Vaulted/Cathedral Ceilings, Wood Laminate Floors, First Floor Bedroom, First Floor Laundry, First Floor Full Bath | |
| Range, Dishwasher, High End Refrigerator, Washer, Dryer, Disposal, Stainless Steel Appliance(s) | |
| Not in DB | |
| Tennis Courts | |
| — | |
| — |
Tax History
| Year | Property Taxes |
|---|---|
| 2018 | $6,276 |
| 2022 | $7,666 |
Contact Agent
Nearby Similar Homes
1580 Sandpiper Lane, Woodstock, Illinois 60098
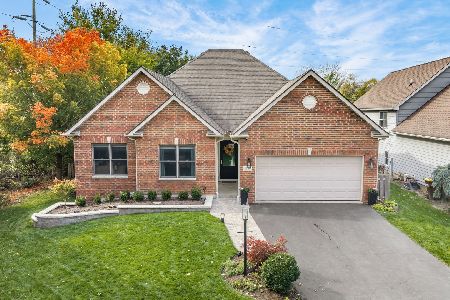
For Sale
$400,000
2 beds / 2.0 baths / 1,828 ft2
Single Family / Built: 2006
4
558 Barbary Lane, Woodstock, Illinois 60098
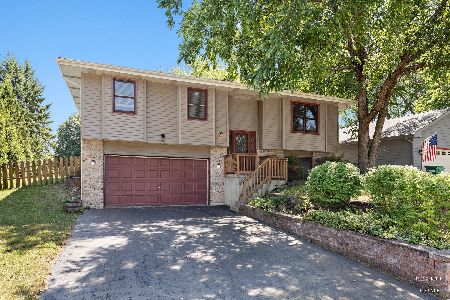
For Sale
$329,900
3 beds / 2.1 baths / 2,000 ft2
Single Family / Built: 1990
17
1400 Savanna Lane, Woodstock, Illinois 60098
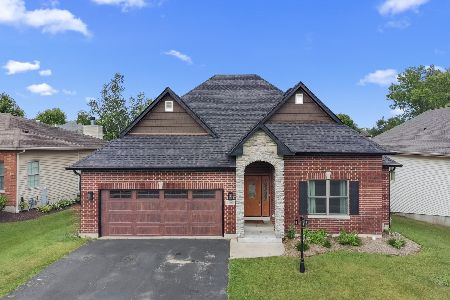
For Sale
$450,000
3 beds / 2.0 baths / 1,914 ft2
Single Family / Built: 2006
94
1290 Savanna Lane, Woodstock, Illinois 60098
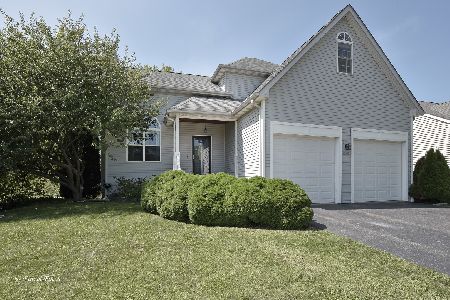
For Sale
$389,900
3 beds / 3.1 baths / 1,919 ft2
Single Family / Built: 2006
31
327 Burbank Avenue, Woodstock, Illinois 60098

For Sale
$195,000
3 beds / 2.0 baths / 1,080 ft2
Single Family / Built: 1930
166
804 Roosevelt Road, Woodstock, Illinois 60098
For Sale
$285,000
4 beds / 2.0 baths / 1,644 ft2
Single Family / Built: 1940
25
Nearby Sold Comparables
570 Prairie Ridge Drive, Woodstock, Illinois 60098

Sold
$290,000
3 beds / 2.1 baths / 2,160 ft2
Single Family / Built: 1999
1734
1510 Ginny Lane, Woodstock, Illinois 60098

Sold
$329,900
3 beds / 2.1 baths / 1,512 ft2
Single Family / Built: 2001
1256
1521 Acacia Lane, Woodstock, Illinois 60098

Sold
$139,900
3 beds / 2.0 baths / 1,459 ft2
Single Family / Built: 2000
5645
1521 Acacia Lane, Woodstock, Illinois 60098

Sold
$199,900
3 beds / 2.0 baths / 1,459 ft2
Single Family / Built: 2000
2733
Contact Agent
Listing Provided By
RE/MAX Plaza
