

5701 Melvina Avenue, Garfield Ridge, Chicago, Illinois 60638
Sorry, we are updating photos, please update this page in 15 minutes
$278,500
|
Sold
|
|
| Status: | Closed |
| Sqft: | 1,353 |
| Cost/Sqft: | $214 |
| Beds: | 3 |
| Baths: | 2 |
| Year Built: | 1948 |
| Property Taxes: | $3,715 |
| Days On Market: | 2546 |
| Lot Size: | 0,09 |
Description
Great Condition Brick Cape-Cod! Corner House Full of Natural Light! Gleaming Hardwood Flooring! Very Spacious Living/Dining Area! Beautiful Kitchen With Granite Counters and 36' Soft Close Cabinets! And a Stainless Steel Contemporary Kitchen's Exhaust! Modern Baths with quartz sinks and high end finishes. Full Finished Basement, with a Huge Family Room, Bath, a bedroom and Laundry Area. 2 Car Easy Access from the street Garage. Excellent Location! Very close to public transportation, Kennedy HS, Wentworth Park and Archer Ave! A Must Buy!
Property Specifics
| Single Family | |
| — | |
| Cape Cod | |
| 1948 | |
| Full | |
| Brick | |
| Asphalt | |
| — | |
| No | |
| 0.09 |
| Cook | |
| — | |
| 0 / Not Applicable | |
| None | |
| Lake Michigan | |
| Public Sewer | |
| Central Air | |
| Natural Gas, Forced Air | |
| 10569575 | |
| 19171200010000 |
Property History
| DATE: | EVENT: | PRICE: | SOURCE: |
|---|---|---|---|
| 7 Jan, 2020 | Sold | $278,500 | MRED MLS |
| 20 Nov, 2019 | Under contract | $289,900 | MRED MLS |
| 8 Nov, 2019 | Listed for sale | $289,900 | MRED MLS |
| 15 Oct, 2020 | Sold | $243,000 | MRED MLS |
| 22 Aug, 2020 | Under contract | $245,000 | MRED MLS |
| — | Last price change | $250,000 | MRED MLS |
| 28 Jul, 2020 | Listed for sale | $260,000 | MRED MLS |
Sorry, we are updating photos, please update this page in 15 minutes
Room Specifics
All Bedroom Info:
Total Bedrooms: 4
Bedrooms Above Ground: 3
Bedrooms Below Ground: 1
Total Bedrooms: 4
Bedrooms Above Ground: 3
Bedrooms Below Ground: 1
Second Bedroom Info:
Dimensions: —
Location: —Dimensions: —
Floor Type: Hardwood
Third Bedroom Info:
Dimensions: —
Location: —Dimensions: —
Floor Type: Wood Laminate
Fourth Bedroom Info:
Dimensions: —
Location: —Dimensions: —
Floor Type: Wood Laminate
Bathroom Info:
Full Bathrooms: 2
Partial Bathrooms: 0Full Bathrooms: 2
Bathroom Amenities: —
Bathroom in Basement: 1
Dining Room Info:
Dimensions: —
Location: —Dimensions: —
Floor Type: Hardwood
Kitchen Info:
Dimensions: —
Location: —Dimensions: —
Floor Type: Wood Laminate
Features: Eating Area-Breakfast Bar, Eating Area-Table Space
Laundry Room Info:
Dimensions: —
Location: —Dimensions: —
Floor Type: Other
Living Room Info:
Dimensions: —
Location: —Dimensions: —
Floor Type: Hardwood
Family Room Info:
Dimensions: —
Location: —Dimensions: —
Floor Type: Wood Laminate
Additional Rooms Info:
Rooms: No additional rooms
Basement: FullRooms: No additional rooms
Other Specifics
| 2 | |
| Concrete Perimeter | |
| Garage | |
| — | |
| — | |
| — | |
| Patio, Porch, Above Ground Pool | |
| Corner Lot, Fenced Yard | |
| 31 X 125 | |
| Finished,Full,Interior Stair | |
| None | |
| Hardwood Floors, Wood Laminate Floors, First Floor Full Bath | |
| Range, Refrigerator, Range Hood | |
| Not in DB | |
| — | |
| — | |
| — |
Tax History
| Year | Property Taxes |
|---|---|
| 2020 | $3,715 |
| 2020 | $4,713 |
Contact Agent
Nearby Similar Homes
5735 Moody Avenue, Chicago, Illinois 60638
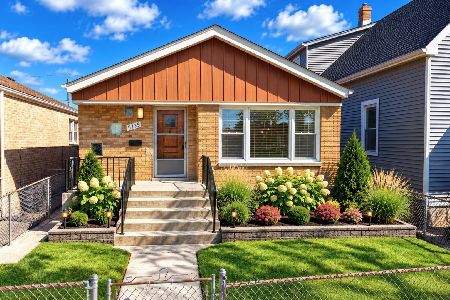
For Sale
$338,500
3 beds / 1.0 baths / 1,914 ft2
Single Family / Built: 1956
24
5701 Mobile Avenue, Chicago, Illinois 60638
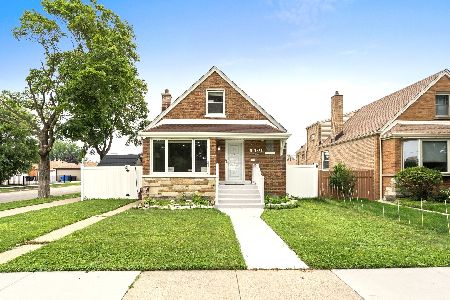
For Sale
$494,700
4 beds / 2.0 baths / 1,370 ft2
Single Family / Built: 1953
111
5721 Mobile Avenue, Chicago, Illinois 60638
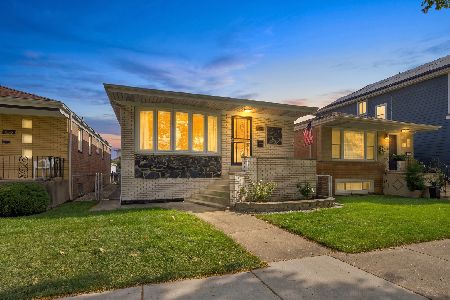
For Sale
$519,999
3 beds / 2.1 baths / 2,351 ft2
Single Family / Built: 1978
16
6108 60th Street, Chicago, Illinois 60638
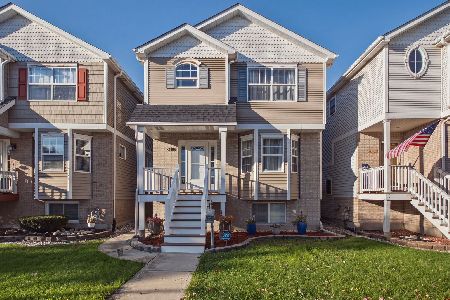
For Sale
$460,000
4 beds / 3.1 baths / 3,700 ft2
Single Family / Built: 2000
21
6056 60th Street, Chicago, Illinois 60638
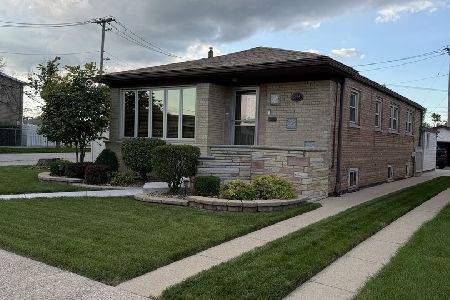
For Sale
$449,900
3 beds / 2.0 baths / 1,100 ft2
Single Family / Built: 1960
70
5347 Melvina Avenue, Chicago, Illinois 60638
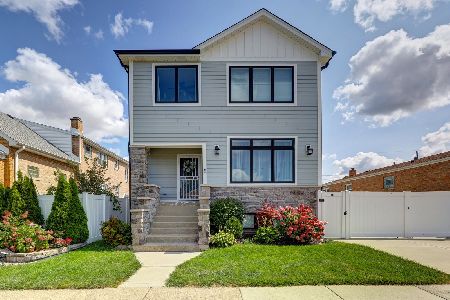
For Sale
$639,999
4 beds / 3.1 baths / 3,300 ft2
Single Family / Built: —
9
Nearby Sold Comparables
5705 Melvina Avenue, Chicago, Illinois 60638

Sold
$289,900
3 beds / 3.0 baths / 0 ft2
Single Family / Built: —
7029
5705 Melvina Avenue, Chicago, Illinois 60638
Sold
$194,500
3 beds / 3.0 baths / 0 ft2
Single Family / Built: 1952
6235

5655 Melvina Avenue, Chicago, Illinois 60638
Sold
$359,900
4 beds / 2.0 baths / 0 ft2
Single Family / Built: 1996
6390
Contact Agent
Listing Provided By
Su Familia Real Estate Inc
