

5702 Austin Avenue, Garfield Ridge, Chicago, Illinois 60638


$295,000
|
Sold
|
|
| Status: | Closed |
| Sqft: | 1,600 |
| Cost/Sqft: | $181 |
| Beds: | 4 |
| Baths: | 2 |
| Year Built: | — |
| Property Taxes: | $4,132 |
| Days On Market: | 2303 |
| Lot Size: | 0,07 |
Description
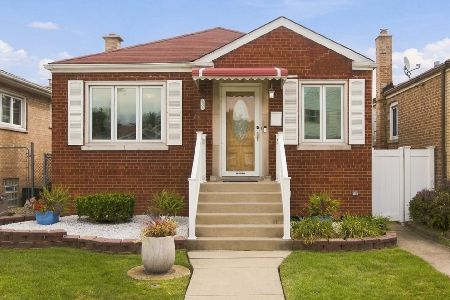
Beautiful remodeled raised Ranch in Garfield Ridge, nothing to do just move in & enjoy. Home features hardwood floors through out the main floor, Eat-in kitchen w/ 42" espresso shaker cabinets, granite counter tops, & SS appliances, 2 full bathrooms with contemporary tile & designer fixtures. Finished basement with a great family room for entertainment with separate laundry area & additional bedroom. Enclosed porch with sun room perfect for an evening of coffee or wine, can also be used as office or study room. Newer roof on house & garage. All new soffits, fascia, & gutters. Newer concrete sidewalk & entry stairway to home. Everything has been done & ready to be called your HOME this gem will not last in this busy buyer's market, come & see for yourself to amazingly fall in love.
Property Specifics
| Single Family | |
| — | |
| Ranch | |
| — | |
| Full, Walkout | |
| Brick | |
| Asphalt | |
| — | |
| No | |
| 0.07 |
| Cook | |
| — | |
| 0 / Not Applicable | |
| None | |
| Lake Michigan | |
| Public Sewer | |
| Central Air | |
| Natural Gas, Forced Air | |
| 10781696 | |
| 19171230140000 |
Property History
| DATE: | EVENT: | PRICE: | SOURCE: |
|---|---|---|---|
| 8 Aug, 2016 | Sold | $249,900 | MRED MLS |
| 27 Jun, 2016 | Under contract | $249,900 | MRED MLS |
| 21 Jun, 2016 | Listed for sale | $249,900 | MRED MLS |
| 25 Aug, 2020 | Sold | $295,000 | MRED MLS |
| 21 Jul, 2020 | Under contract | $290,000 | MRED MLS |
| 14 Jul, 2020 | Listed for sale | $290,000 | MRED MLS |


Room Specifics
Total Bedrooms: 4
Bedrooms Above Ground: 4
Bedrooms Below Ground: 0
Dimensions: —
Floor Type: Hardwood
Dimensions: —
Floor Type: Hardwood
Dimensions: —
Floor Type: Ceramic Tile
Full Bathrooms: 2
Bathroom Amenities: —
Bathroom in Basement: 1
Dimensions: —
Floor Type: Hardwood
Features: Eating Area-Table Space
Dimensions: —
Floor Type: Ceramic Tile
Dimensions: —
Floor Type: Hardwood
Dimensions: —
Floor Type: Carpet
Rooms: Enclosed Porch
Other Specifics
| 2 | |
| Concrete Perimeter | |
| Garage | |
| — | |
| — | |
| — | |
| — | |
| — | |
| 1600 | |
| — | |
| None | |
| Hardwood Floors | |
| Range, Microwave, Dishwasher, Refrigerator | |
| Not in DB | |
| Curbs, Sidewalks, Street Lights, Street Paved | |
| — | |
| — |
Tax History
| Year | Property Taxes |
|---|---|
| 2016 | $3,089 |
| 2020 | $4,132 |
Contact Agent
Nearby Similar Homes
Nearby Sold Comparables




Contact Agent
Listing Provided By
Coldwell Banker Residential
