

5704 Katrine Avenue, Downers Grove, Illinois 60516
Sorry, we are updating photos, please update this page in 15 minutes
$652,500
|
Sold
|
|
| Status: | Closed |
| Sqft: | 0 |
| Cost/Sqft: | — |
| Beds: | 4 |
| Baths: | 5 |
| Year Built: | 2002 |
| Property Taxes: | $10,239 |
| Days On Market: | 6605 |
| Lot Size: | 0,00 |
Description
Back-up offers welcome!!! Extraordinary custom(builder's model)home spared no detail. Near 4000sf, and situated on a gorgeous lot with amazing craftsmanship throughout. Only 6 years old...this lovely home boasts extensive millwork, high ceilings, open floor plan, 1st floor office with elegant built-ins, fabulous gourmet kitchen w/cherry cabs,SS,granite, 3 car garage, 5 baths. Huge yard with play house.
Property Specifics
| Single Family | |
| — | |
| Traditional | |
| 2002 | |
| Full | |
| Brick, Cedar | |
| Asphalt | |
| CUSTOM | |
| No | |
| — |
| Du Page | |
| — | |
| 0 / Not Applicable | |
| None | |
| Lake Michigan | |
| Public Sewer | |
| Central Air, Zoned | |
| Natural Gas, Forced Air, Zoned | |
| 07050378 | |
| 0813108022 |
Nearby Schools
| NAME: | DISTRICT: | DISTANCE: | |
|---|---|---|---|
|
Grade School
Henry Puffer Elementary School |
58 | — | |
|
Middle School
Herrick Middle School |
58 | Not in DB | |
|
High School
Downers Grove North |
99 | Not in DB | |
Property History
| DATE: | EVENT: | PRICE: | SOURCE: |
|---|---|---|---|
| 30 Mar, 2009 | Sold | $652,500 | MRED MLS |
| 3 Feb, 2009 | Under contract | $699,000 | MRED MLS |
| — | Last price change | $725,000 | MRED MLS |
| 15 Oct, 2008 | Listed for sale | $749,900 | MRED MLS |
Sorry, we are updating photos, please update this page in 15 minutes
Room Specifics
All Bedroom Info:
Total Bedrooms: 4
Bedrooms Above Ground: 4
Bedrooms Below Ground: 0
Total Bedrooms: 4
Bedrooms Above Ground: 4
Bedrooms Below Ground: 0
Second Bedroom Info:
Dimensions: —
Location: —Dimensions: —
Floor Type: Carpet
Third Bedroom Info:
Dimensions: —
Location: —Dimensions: —
Floor Type: Carpet
Fourth Bedroom Info:
Dimensions: —
Location: —Dimensions: —
Floor Type: Carpet
Bathroom Info:
Full Bathrooms: 5
Partial Bathrooms: —Full Bathrooms: 5
Bathroom Amenities: Whirlpool, Separate Shower, Double Sink
Bathroom in Basement: 1
Dining Room Info:
Dimensions: —
Location: —Dimensions: —
Floor Type: Hardwood
Kitchen Info:
Dimensions: —
Location: —Dimensions: —
Floor Type: Hardwood
Features: Eating Area-Table Space, Island, Pantry-Closet
Laundry Room Info:
Dimensions: —
Location: —Dimensions: —
Floor Type: Ceramic Tile
Living Room Info:
Dimensions: —
Location: —Dimensions: —
Floor Type: Hardwood
Family Room Info:
Dimensions: —
Location: —Dimensions: —
Floor Type: Carpet
Additional Rooms Info:
Rooms: Breakfast Room, Den, Gallery, Recreation Room, Utility Room-1st Floor, Utility Room-2nd Floor, Workshop
Basement: FullRooms: Breakfast Room, Den, Gallery, Recreation Room, Utility Room-1st Floor, Utility Room-2nd Floor, Workshop
Other Specifics
| 3 | |
| Concrete Perimeter | |
| Garage | |
| — | |
| — | |
| — | |
| Deck | |
| Fenced Yard, Landscaped, Wooded | |
| 100 X 200 | |
| — | |
| Full | |
| Vaulted/Cathedral Ceilings, First Floor Bedroom | |
| Double Oven, Microwave, Dishwasher, Refrigerator, Washer, Dryer, Disposal | |
| Not in DB | |
| Street Lights, Street Paved | |
| — | |
| Wood Burning, Gas Starter |
Tax History
| Year | Property Taxes |
|---|---|
| 2009 | $10,239 |
Contact Agent
Nearby Similar Homes
6020 Tyler Drive, Woodridge, Illinois 60517
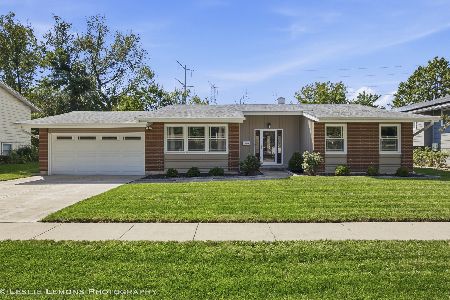
For Sale
$499,900
3 beds / 2.0 baths / 1,656 ft2
Single Family / Built: 1969
19
6104 Tyler Drive, Woodridge, Illinois 60517
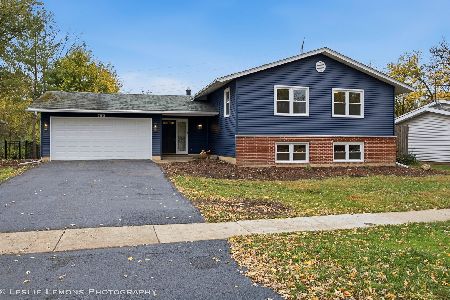
For Sale
$549,900
5 beds / 3.0 baths / 2,538 ft2
Single Family / Built: 1969
9
6212 Leonard Avenue, Downers Grove, Illinois 60516
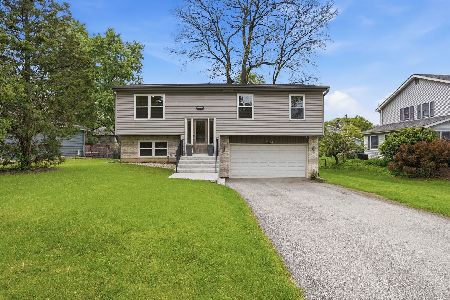
For Sale
$475,000
4 beds / 2.1 baths / 1,740 ft2
Single Family / Built: 1997
184
Nearby Sold Comparables
5702 Katrine Avenue, Downers Grove, Illinois 60516

Sold
$489,500
4 beds / 3.1 baths / 3,559 ft2
Single Family / Built: 2004
5828
2605 College Road, Downers Grove, Illinois 60516
Sold
$649,900
4 beds / 2.1 baths / 3,700 ft2
Single Family / Built: 2002
3664
5710 Katrine Avenue, Downers Grove, Illinois 60516
Sold
$260,000
3 beds / 2.0 baths / 2,026 ft2
Single Family / Built: 1976
5417
5616 Katrine Avenue, Downers Grove, Illinois 60516
Sold
$186,900
3 beds / 2.0 baths / 0 ft2
Single Family / Built: 1959
5392
5701 Katrine Avenue, Downers Grove, Illinois 60516
Sold
$349,000
3 beds / 2.0 baths / 1,620 ft2
Single Family / Built: 1945
3988
5701 Katrine Avenue, Downers Grove, Illinois 60516
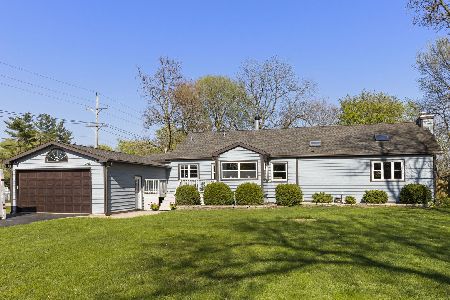
Sold
$400,000
3 beds / 2.0 baths / 1,620 ft2
Single Family / Built: 1945
933
Contact Agent
Listing Provided By
Coldwell Banker Residential
