

5704 School Street, Portage Park, Chicago, Illinois 60634
Sorry, we are updating photos, please update this page in 15 minutes
$295,000
|
Sold
|
|
| Status: | Closed |
| Sqft: | 1,400 |
| Cost/Sqft: | $214 |
| Beds: | 4 |
| Baths: | 3 |
| Year Built: | — |
| Property Taxes: | $3,640 |
| Days On Market: | 2968 |
| Lot Size: | 0,08 |
Description
BACK ON THE MARKET BECAUSE BUYERS FINANCING FELL THROUGH DAYS BEFORE CLOSING. THERE LOSS IS YOUR GAIN.... EASY TO SHOW CLASSIC BRICK BUNGALOW FEATURING HARDWOOD FLOORS THROUGHOUT THE MAIN LEVEL WITH 2 BEDROOMS AND FULL BATHROOM,THE SECOND LEVEL IS CARPETED AND WITH 2 ADDITIONAL BEDROOMS A SITTING AREA AND A FULL BATH WITH SKY LIGHT. FULL FINISHED BASEMENT W/LAUNDRY ROOM AND SEPARATE ENTRANCE PERFECT FOR IN-LAW ARRANGEMENT W/EXTRA BEDROOM, KITCHEN, FAMILY ROOM, & FULL BATH. 2 CAR GARAGE, RECENTLY UPDATED FURNACE, A/C, ELECTRICAL AND NEWER ROOF WITH A FEW COSMETIC UPGRADES THIS WILL BE THE PERFECT FAMILY HOME
Property Specifics
| Single Family | |
| — | |
| Bungalow | |
| — | |
| Full, Walkout | |
| Brick | |
| Asphalt | |
| BUNGALOW | |
| No | |
| 0.08 |
| Cook | |
| — | |
| 0 / Not Applicable | |
| None | |
| Lake Michigan | |
| Public Sewer | |
| Central Air | |
| Natural Gas, Forced Air | |
| 10083862 | |
| 13204230330000 |
Property History
| DATE: | EVENT: | PRICE: | SOURCE: |
|---|---|---|---|
| 16 Sep, 2008 | Sold | $220,000 | MRED MLS |
| 18 Aug, 2008 | Under contract | $234,950 | MRED MLS |
| — | Last price change | $249,950 | MRED MLS |
| 5 Mar, 2008 | Listed for sale | $339,900 | MRED MLS |
| 9 Nov, 2018 | Sold | $295,000 | MRED MLS |
| 16 Sep, 2018 | Under contract | $299,900 | MRED MLS |
| 14 Sep, 2018 | Listed for sale | $299,900 | MRED MLS |
Sorry, we are updating photos, please update this page in 15 minutes
Room Specifics
All Bedroom Info:
Total Bedrooms: 4
Bedrooms Above Ground: 4
Bedrooms Below Ground: 0
Total Bedrooms: 4
Bedrooms Above Ground: 4
Bedrooms Below Ground: 0
Second Bedroom Info:
Dimensions: —
Location: —Dimensions: —
Floor Type: Hardwood
Third Bedroom Info:
Dimensions: —
Location: —Dimensions: —
Floor Type: Carpet
Fourth Bedroom Info:
Dimensions: —
Location: —Dimensions: —
Floor Type: Carpet
Bathroom Info:
Full Bathrooms: 3
Partial Bathrooms: 0Full Bathrooms: 3
Bathroom Amenities: —
Bathroom in Basement: 0
Dining Room Info:
Dimensions: —
Location: —Dimensions: —
Floor Type: Hardwood
Kitchen Info:
Dimensions: —
Location: —Dimensions: —
Floor Type: Hardwood
Features: Eating Area-Table Space
Laundry Room Info:
Dimensions: —
Location: —Dimensions: —
Floor Type: Vinyl
Living Room Info:
Dimensions: —
Location: —Dimensions: —
Floor Type: Hardwood
Family Room Info:
Dimensions: —
Location: —Dimensions: —
Floor Type: Ceramic Tile
Additional Rooms Info:
Rooms: Office, Other Room, Kitchen, Enclosed Porch
Basement: Full, WalkoutRooms: Office, Other Room, Kitchen, Enclosed Porch
Other Specifics
| 2 | |
| — | |
| Garage | |
| — | |
| — | |
| — | |
| — | |
| — | |
| 30X125 | |
| Finished,Full | |
| None | |
| Skylight(s) | |
| Range, Microwave, Refrigerator, Washer, Dryer | |
| Not in DB | |
| Sidewalks | |
| — | |
| — |
Tax History
| Year | Property Taxes |
|---|---|
| 2008 | $5,374 |
| 2018 | $3,640 |
Contact Agent
Nearby Similar Homes
5701 Henderson Street, Chicago, Illinois 60634
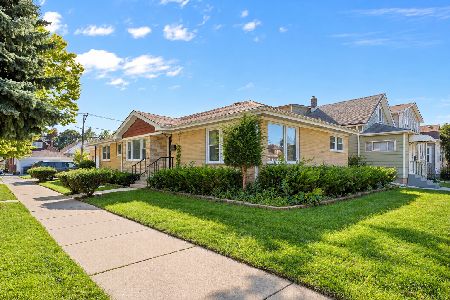
For Sale
$598,000
3 beds / 4.0 baths / 3,050 ft2
Single Family / Built: 1956
2
5705 Newport Avenue, Chicago, Illinois 60634
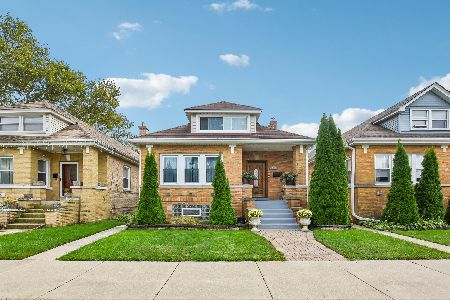
For Sale
$549,900
5 beds / 3.0 baths / 1,581 ft2
Single Family / Built: 1925
38
5528 Henderson Street, Chicago, Illinois 60641
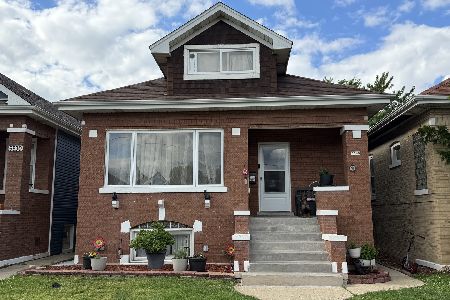
For Sale
$469,000
4 beds / 2.0 baths / 1,525 ft2
Single Family / Built: 1925
128
3052 Major Avenue, Chicago, Illinois 60634
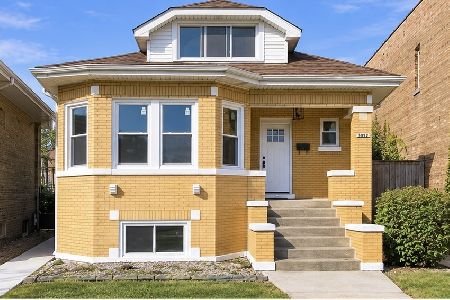
For Sale
$569,900
5 beds / 3.0 baths / 2,617 ft2
Single Family / Built: 1926
11
5519 Roscoe Street, Chicago, Illinois 60641
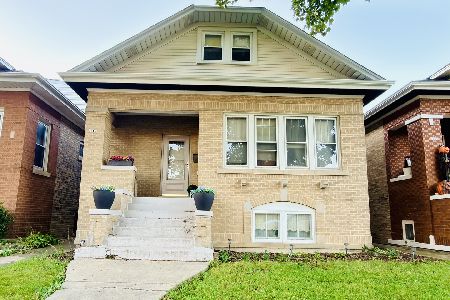
For Sale
$350,000
3 beds / 2.0 baths / 1,692 ft2
Single Family / Built: 1927
6
3516 Central Avenue, Chicago, Illinois 60634
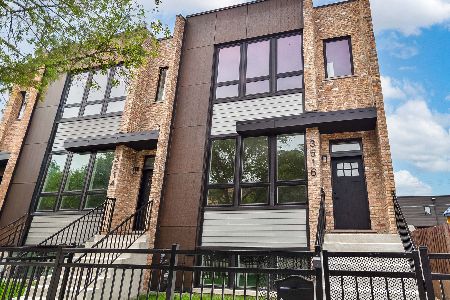
For Sale
$699,000
3 beds / 3.1 baths / 2,988 ft2
Single Family / Built: 2026
43
Nearby Sold Comparables
5708 School Street, Chicago, Illinois 60634

Sold
$269,900
4 beds / 3.1 baths / 1,700 ft2
Single Family / Built: 1923
4418
5710 School Street, Chicago, Illinois 60634

Sold
$298,000
4 beds / 3.0 baths / 1,429 ft2
Single Family / Built: 1932
1446
5704 School Street, Chicago, Illinois 60634
Sold
$234,950
4 beds / 3.0 baths / 0 ft2
Single Family / Built: —
6813
5716 School Street, Chicago, Illinois 60634

Sold
$274,900
3 beds / 2.0 baths / 0 ft2
Single Family / Built: 1923
1828
5705 Henderson Street, Chicago, Illinois 60634

Sold
$265,000
3 beds / 1.0 baths / 1,600 ft2
Single Family / Built: —
853
5709 Henderson Avenue, Chicago, Illinois 60634
Sold
$79,900
3 beds / 1.0 baths / 876 ft2
Single Family / Built: 1914
5121
Contact Agent
Listing Provided By
Exit Strategy Realty
