

5707 Heather Lane, Johnsburg, Illinois 60051
Subdivision > Prairie View Estates
Sorry, we are updating photos, please update this page in 15 minutes
$250,000
|
Sold
|
|
| Status: | Closed |
| Sqft: | 2,276 |
| Cost/Sqft: | $114 |
| Beds: | 4 |
| Baths: | 3 |
| Year Built: | 2000 |
| Property Taxes: | $6,597 |
| Days On Market: | 4897 |
| Lot Size: | 0,95 |
Description
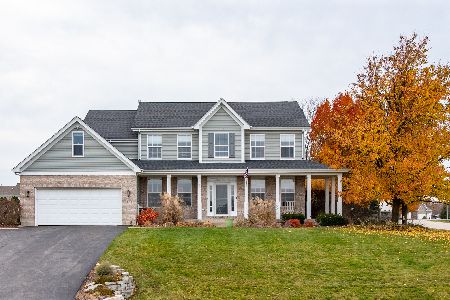
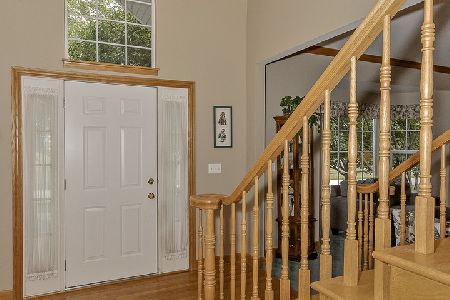
Stunning Custom Ranch Features Two Deluxe Master Suites,w/private baths, at different ends of the house. Volume ceiling & open feeling located on beautifully landscaped acre site.Kitchen has corian counter tops & sink,2 pantries, Lg eat-in peninsula. Sep large expandable Dining Room, perfect for entertaining. Enjoy the fireplace in this enormous FMRM. Huge Full Bsmt stubbed for bath awaiting the ultimate finishing!
Property Specifics
| Single Family | |
| — | |
| Ranch | |
| 2000 | |
| Full | |
| Brick | |
| Asphalt | |
| — | |
| No | |
| 0.95 |
| Mc Henry | |
| Prairie View Estates | |
| 0 / Not Applicable | |
| None | |
| Community Well | |
| Septic-Private | |
| Central Air | |
| Natural Gas, Forced Air | |
| 08352717 | |
| 1006152002 |
Nearby Schools
| NAME: | DISTRICT: | DISTANCE: | |
|---|---|---|---|
|
Grade School
James C Bush Elementary School |
12 | — | |
|
Middle School
Johnsburg Junior High School |
12 | Not in DB | |
|
High School
Johnsburg Junior High School |
12 | Not in DB | |
Property History
| DATE: | EVENT: | PRICE: | SOURCE: |
|---|---|---|---|
| 26 Aug, 2013 | Sold | $250,000 | MRED MLS |
| 26 Jul, 2013 | Under contract | $259,900 | MRED MLS |
| — | Last price change | $264,900 | MRED MLS |
| 27 May, 2013 | Listed for sale | $264,900 | MRED MLS |
| 1 Jul, 2015 | Sold | $265,000 | MRED MLS |
| 1 Jun, 2015 | Under contract | $275,000 | MRED MLS |
| 4 Feb, 2015 | Listed for sale | $275,000 | MRED MLS |
Sorry, we are updating photos, please update this page in 15 minutes
Room Specifics
All Bedroom Info:
Total Bedrooms: 4
Bedrooms Above Ground: 4
Bedrooms Below Ground: 0
Total Bedrooms: 4
Bedrooms Above Ground: 4
Bedrooms Below Ground: 0
Second Bedroom Info:
Dimensions: —
Location: —Dimensions: —
Floor Type: Wood Laminate
Third Bedroom Info:
Dimensions: —
Location: —Dimensions: —
Floor Type: Wood Laminate
Fourth Bedroom Info:
Dimensions: —
Location: —Dimensions: —
Floor Type: Wood Laminate
Bathroom Info:
Full Bathrooms: 3
Partial Bathrooms: 0Full Bathrooms: 3
Bathroom Amenities: —
Bathroom in Basement: 0
Dining Room Info:
Dimensions: —
Location: —Dimensions: —
Floor Type: Wood Laminate
Kitchen Info:
Dimensions: —
Location: —Dimensions: —
Floor Type: Ceramic Tile
Features: Eating Area-Breakfast Bar, Eating Area-Table Space
Laundry Room Info:
Dimensions: —
Location: —Dimensions: —
Floor Type: Ceramic Tile
Family Room Info:
Dimensions: —
Location: —Dimensions: —
Floor Type: Wood Laminate
Additional Rooms Info:
Rooms: Foyer
Basement: FullRooms: Foyer
Other Specifics
| 2 | |
| Concrete Perimeter | |
| Garage | |
| — | |
| — | |
| — | |
| Patio | |
| — | |
| 137 X 242 | |
| Pull Down Stair | |
| Full | |
| Vaulted/Cathedral Ceilings, In-Law Arrangement | |
| Range, Microwave, Dishwasher, Refrigerator, Washer, Dryer | |
| Not in DB | |
| Street Lights, Street Paved | |
| — | |
| — |
Tax History
| Year | Property Taxes |
|---|---|
| 2013 | $6,597 |
| 2015 | $6,803 |
Contact Agent
Nearby Similar Homes
1904 Dakota Ridge, Johnsburg, Illinois 60051

For Sale
$549,900
4 beds / 3.1 baths / 4,069 ft2
Single Family / Built: 2003
42
3220 Jori Lane, Johnsburg, Illinois 60051
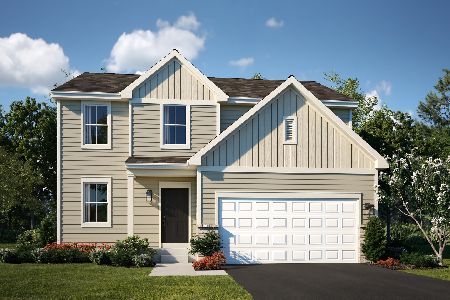
For Sale
$419,940
4 beds / 2.1 baths / 2,063 ft2
Single Family / Built: 2025
109
4101 Jori Lane, Johnsburg, Illinois 60051
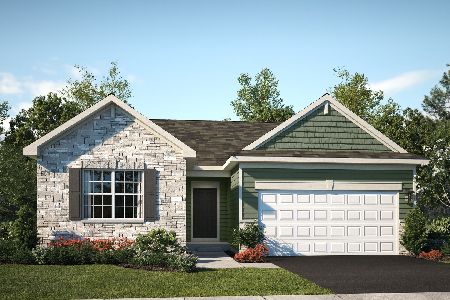
For Sale
$455,120
3 beds / 2.0 baths / 1,455 ft2
Single Family / Built: 2025
51
5910 Highland Prairie Drive, Johnsburg, Illinois 60051
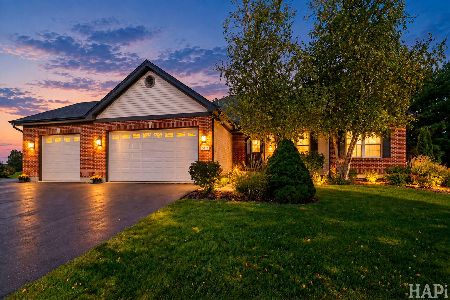
For Sale
$564,900
3 beds / 3.0 baths / 2,208 ft2
Single Family / Built: 2004
20
Nearby Sold Comparables
5707 Heather Lane, Johnsburg, Illinois 60051

Sold
$275,000
4 beds / 3.0 baths / 2,276 ft2
Single Family / Built: 2000
4279
5711 Heather Lane, Mchenry, Illinois 60051
Sold
$229,900
4 beds / 2.1 baths / 2,890 ft2
Single Family / Built: 2000
4505
5711 Heather Lane, Johnsburg, Illinois 60051
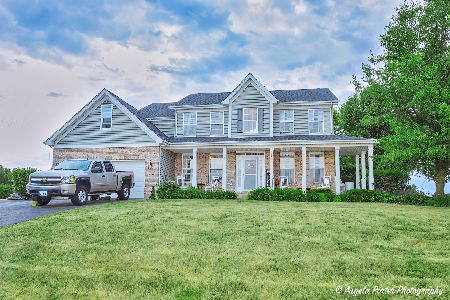
Sold
$475,000
4 beds / 2.1 baths / 3,000 ft2
Single Family / Built: 2000
1232
5711 Heather Lane, Johnsburg, Illinois 60051
Sold
$509,000
4 beds / 2.1 baths / 2,730 ft2
Single Family / Built: 2000
1073
5705 Heather Lane, Johnsburg, Illinois 60051
Sold
$475,000
6 beds / 5.0 baths / 3,754 ft2
Single Family / Built: 2001
1927
5703 Heather Lane, Johnsburg, Illinois 60051

Sold
$280,000
4 beds / 2.1 baths / 0 ft2
Single Family / Built: 2000
2361
Contact Agent
Listing Provided By
Lehn Realty and Investments LLC
