

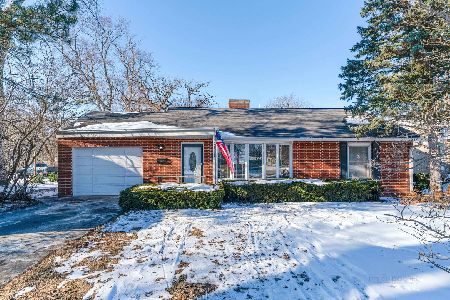
571 Woodland Drive, Crystal Lake, Illinois 60014
Subdivision > Lake Acres
Sorry, we are updating photos, please update this page in 15 minutes
$175,000
|
Sold
|
|
| Status: | Closed |
| Sqft: | 2,151 |
| Cost/Sqft: | $88 |
| Beds: | 3 |
| Baths: | 2 |
| Year Built: | 1955 |
| Property Taxes: | $6,216 |
| Days On Market: | 5229 |
| Lot Size: | 0,41 |
Description
Solid brick/vinyl home on a quiet street within walking distance to CL Main Beach! Freshly painted, newly refinished hardwood floors and brand new flooring! New AC in '10 newer roof and siding. Bright,open kitchen with a dining area big enough for a full size dining set. Sunny family room. Just move in! $50 annual assessment includes access to private beach on CL. Estate sale. Sold "As Is".1 yr home warranty included
Property Specifics
| Single Family | |
| — | |
| Ranch | |
| 1955 | |
| Full | |
| Vinyl Siding, Brick | |
| Asphalt | |
| — | |
| No | |
| 0.41 |
| Mc Henry | |
| Lake Acres | |
| 50 / Annual | |
| Other | |
| Public | |
| Public Sewer | |
| Central Air | |
| Natural Gas, Forced Air | |
| 08103927 | |
| 1906253012 |
Nearby Schools
| NAME: | DISTRICT: | DISTANCE: | |
|---|---|---|---|
|
Grade School
South Elementary School |
47 | — | |
|
High School
Crystal Lake Central High School |
155 | Not in DB | |
|
Alternate Junior High School
Richard F Bernotas Middle School |
— | Not in DB | |
Property History
| DATE: | EVENT: | PRICE: | SOURCE: |
|---|---|---|---|
| 10 Sep, 2012 | Sold | $175,000 | MRED MLS |
| 9 Aug, 2012 | Under contract | $189,900 | MRED MLS |
| — | Last price change | $199,999 | MRED MLS |
| 29 Jun, 2012 | Listed for sale | $199,999 | MRED MLS |
Sorry, we are updating photos, please update this page in 15 minutes
Room Specifics
All Bedroom Info:
Total Bedrooms: 3
Bedrooms Above Ground: 3
Bedrooms Below Ground: 0
Total Bedrooms: 3
Bedrooms Above Ground: 3
Bedrooms Below Ground: 0
Second Bedroom Info:
Dimensions: —
Location: —Dimensions: —
Floor Type: Hardwood
Third Bedroom Info:
Dimensions: —
Location: —Dimensions: —
Floor Type: Carpet
Bathroom Info:
Full Bathrooms: 2
Partial Bathrooms: 0Full Bathrooms: 2
Bathroom Amenities: Double Sink
Bathroom in Basement: 0
Dining Room Info:
Dimensions: —
Location: —Dimensions: —
Floor Type: Ceramic Tile
Kitchen Info:
Dimensions: —
Location: —Dimensions: —
Floor Type: Ceramic Tile
Features: Eating Area-Table Space
Laundry Room Info:
Dimensions: —
Location: —Dimensions: —
Floor Type: Vinyl
Living Room Info:
Dimensions: —
Location: —Dimensions: —
Floor Type: Hardwood
Family Room Info:
Dimensions: —
Location: —Dimensions: —
Floor Type: Carpet
Additional Rooms Info:
Rooms: Den, Pantry
Basement: FullRooms: Den, Pantry
Other Specifics
| 2 | |
| Concrete Perimeter | |
| Garage | |
| — | |
| — | |
| — | |
| Patio, Storms/Screens | |
| — | |
| 95X162X140X174 | |
| — | |
| Full | |
| Vaulted/Cathedral Ceilings, Skylight(s), Hardwood Floors, First Floor Laundry | |
| Range, Microwave, Dishwasher, Refrigerator, Washer, Dryer, Disposal | |
| Not in DB | |
| Street Lights, Street Paved | |
| — | |
| Gas Log |
Tax History
| Year | Property Taxes |
|---|---|
| 2012 | $6,216 |
Contact Agent
Nearby Similar Homes
176 Lakeshore Drive, Crystal Lake, Illinois 60014

For Sale
$310,000
2 beds / 1.0 baths / 1,633 ft2
Single Family / Built: 1930
60

86 Dole Avenue, Crystal Lake, Illinois 60014

For Sale
$650,000
3 beds / 2.1 baths / 1,726 ft2
Single Family / Built: 1936
78
Nearby Sold Comparables
204 Lakeshore Drive, Crystal Lake, Illinois 60014
Sold
$329,900
2 beds / 1.1 baths / 1,482 ft2
Single Family / Built: 1955
259
581 Woodland Drive, Crystal Lake, Illinois 60014

Sold
$249,800
4 beds / 3.0 baths / 2,356 ft2
Single Family / Built: 1957
3081
555 Woodland Drive, Crystal Lake, Illinois 60014
Sold
$230,000
3 beds / 2.0 baths / 1,800 ft2
Single Family / Built: 1956
3319
Contact Agent
Listing Provided By
Veronique J. Colletti
