

5713 Kingston Avenue, Lisle, Illinois 60532
Sorry, we are updating photos, please update this page in 15 minutes
$740,000
|
Sold
|
|
| Status: | Closed |
| Sqft: | 3,685 |
| Cost/Sqft: | $203 |
| Beds: | 5 |
| Baths: | 4 |
| Year Built: | 2007 |
| Property Taxes: | $0 |
| Days On Market: | 6846 |
| Lot Size: | 0,00 |
Description
"Lisle was ranked the country's 20th best place to live by Money magazine." Stainless steel applianced eat in kitchen opens to Sun Rm. 2 story family room w/fireplace & volume ceiling opening to 2nd floor loft. First floor den/study. Hardwood floors, crown molding, ceramic tile. Huge fifth bedroom on 2nd floor. Master suite w/private bath with both whirlpool tub & shower. Full bsmt. Underground sprinkler. 3 car gar.
Property Specifics
| Single Family | |
| — | |
| — | |
| 2007 | |
| Full | |
| Brick, Cedar, Stone | |
| — | |
| — | |
| No | |
| — |
| Du Page | |
| — | |
| 0 / Not Applicable | |
| None | |
| Lake Michigan | |
| Public Sewer | |
| Central Air | |
| Natural Gas, Forced Air | |
| 06788089 | |
| 0814112015 |
Nearby Schools
| NAME: | DISTRICT: | DISTANCE: | |
|---|---|---|---|
|
Grade School
Schiesher/tate Woods Elementary |
202 | — | |
|
Middle School
Lisle Junior High School |
202 | Not in DB | |
|
High School
Lisle High School |
202 | Not in DB | |
Property History
| DATE: | EVENT: | PRICE: | SOURCE: |
|---|---|---|---|
| 28 Apr, 2008 | Sold | $740,000 | MRED MLS |
| 20 Mar, 2008 | Under contract | $749,000 | MRED MLS |
| 31 Jan, 2008 | Listed for sale | $749,000 | MRED MLS |
| 18 Jul, 2014 | Sold | $680,000 | MRED MLS |
| 5 Jun, 2014 | Under contract | $699,900 | MRED MLS |
| — | Last price change | $739,000 | MRED MLS |
| 10 Mar, 2014 | Listed for sale | $770,000 | MRED MLS |
Sorry, we are updating photos, please update this page in 15 minutes
Room Specifics
All Bedroom Info:
Total Bedrooms: 5
Bedrooms Above Ground: 5
Bedrooms Below Ground: 0
Total Bedrooms: 5
Bedrooms Above Ground: 5
Bedrooms Below Ground: 0
Second Bedroom Info:
Dimensions: —
Location: —Dimensions: —
Floor Type: Carpet
Third Bedroom Info:
Dimensions: —
Location: —Dimensions: —
Floor Type: Carpet
Fourth Bedroom Info:
Dimensions: —
Location: —Dimensions: —
Floor Type: Carpet
Bathroom Info:
Full Bathrooms: 4
Partial Bathrooms: 1Full Bathrooms: 4
Bathroom Amenities: Whirlpool, Separate Shower
Bathroom in Basement: 0
Dining Room Info:
Dimensions: —
Location: —Dimensions: —
Floor Type: Carpet
Kitchen Info:
Dimensions: —
Location: —Dimensions: —
Floor Type: Hardwood
Features: Eating Area-Table Space
Laundry Room Info:
Dimensions: —
Location: —Dimensions: —
Floor Type: Ceramic Tile
Living Room Info:
Dimensions: —
Location: —Dimensions: —
Floor Type: Carpet
Family Room Info:
Dimensions: —
Location: —Dimensions: —
Floor Type: Carpet
Additional Rooms Info:
Rooms: Bedroom 5, Den, Library, Study, Sun Room, Utility Room-1st Floor
Basement: FullRooms: Bedroom 5, Den, Library, Study, Sun Room, Utility Room-1st Floor
Other Specifics
| 3 | |
| — | |
| Garage | |
| — | |
| — | |
| — | |
| — | |
| — | |
| 76 X 109 X 106 X 133 | |
| — | |
| Full | |
| First Floor Bedroom | |
| Range, Microwave, Dishwasher, Refrigerator | |
| Not in DB | |
| — | |
| — | |
| — |
Tax History
| Year | Property Taxes |
|---|---|
| 2014 | $12,448 |
Contact Agent
Nearby Similar Homes
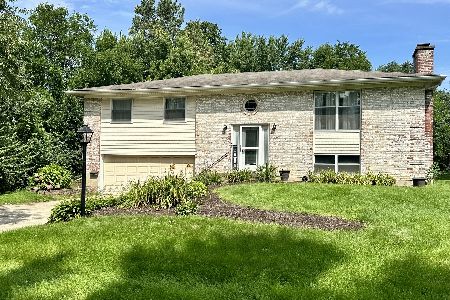
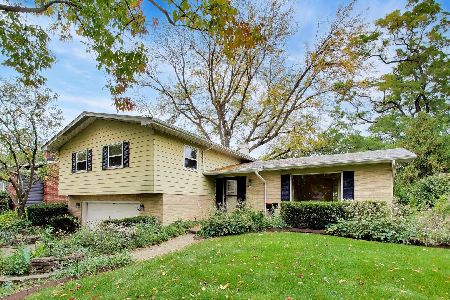
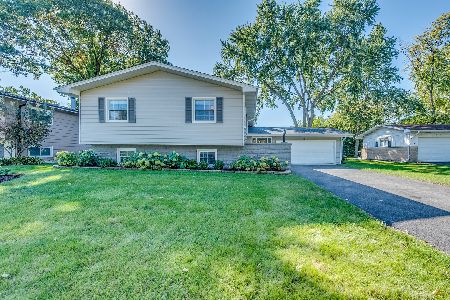
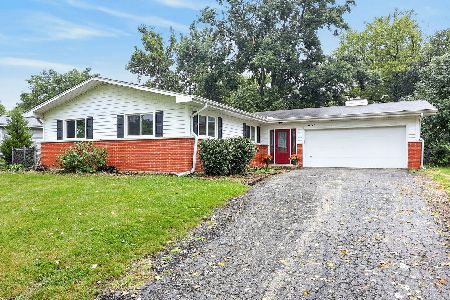
911 Kohley Road, Lisle, Illinois 60532
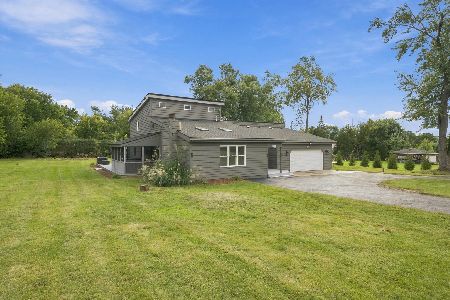
For Sale
$519,000
4 beds / 2.0 baths / 2,660 ft2
Single Family / Built: 1927
23

Nearby Sold Comparables
5713 Kingston Avenue, Lisle, Illinois 60532

Sold
$699,900
5 beds / 4.1 baths / 3,828 ft2
Single Family / Built: 2007
4617
5709 Kingston Avenue, Lisle, Illinois 60532
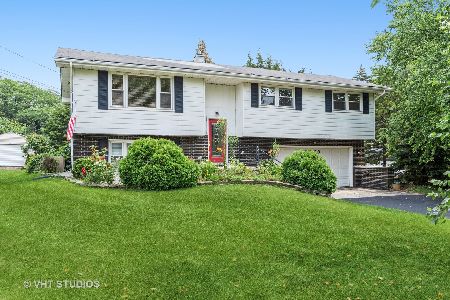
Sold
$329,900
3 beds / 2.0 baths / 1,998 ft2
Single Family / Built: 1969
1904
5716 Kingston Avenue, Lisle, Illinois 60532
Sold
$339,000
4 beds / 2.0 baths / 1,650 ft2
Single Family / Built: 1965
2950
Contact Agent
Listing Provided By
Realty Executives Pro/Team
