

5714 Hawthorne Lane, Crystal Lake, Illinois 60014
Sorry, we are updating photos, please update this page in 15 minutes
$212,000
|
Sold
|
|
| Status: | Closed |
| Sqft: | 2,160 |
| Cost/Sqft: | $100 |
| Beds: | 3 |
| Baths: | 3 |
| Year Built: | 1986 |
| Property Taxes: | $5,513 |
| Days On Market: | 2648 |
| Lot Size: | 1,07 |
Description
Home on great location is perfect to make your own with so much potential! Crystal Lake school district and minutes from Main Beach recreational facility. Over 2,000 square feet on an acre corner lot. Items already taken care of for you are roof and soffit (2006), HVAC (2008), dishwasher, fridge and water softener (2016), sliding patio door (2019). Home features vaulted ceiling family room with beautiful exposed wood beams, a large loft oversees family and living rooms with an oversized room with access to a half bath. So much potential! Sold As Is.
Property Specifics
| Single Family | |
| — | |
| — | |
| 1986 | |
| None | |
| Aluminum Siding, Brick | |
| — | |
| — | |
| No | |
| 1.07 |
| Mc Henry | |
| — | |
| 0 / Not Applicable | |
| None | |
| Private Well | |
| Septic-Private | |
| Central Air | |
| Forced Air | |
| 10461757 | |
| 1335326007 |
Property History
| DATE: | EVENT: | PRICE: | SOURCE: |
|---|---|---|---|
| 3 Oct, 2019 | Sold | $212,000 | MRED MLS |
| 12 Aug, 2019 | Under contract | $215,000 | MRED MLS |
| 24 Jul, 2019 | Listed for sale | $215,000 | MRED MLS |
Sorry, we are updating photos, please update this page in 15 minutes
Room Specifics
All Bedroom Info:
Total Bedrooms: 3
Bedrooms Above Ground: 3
Bedrooms Below Ground: 0
Total Bedrooms: 3
Bedrooms Above Ground: 3
Bedrooms Below Ground: 0
Second Bedroom Info:
Dimensions: —
Location: —Dimensions: —
Floor Type: Carpet
Third Bedroom Info:
Dimensions: —
Location: —Dimensions: —
Floor Type: Carpet
Bathroom Info:
Full Bathrooms: 3
Partial Bathrooms: 1Full Bathrooms: 3
Bathroom Amenities: Separate Shower
Bathroom in Basement: 0
Dining Room Info:
Dimensions: —
Location: —Dimensions: —
Floor Type: Carpet
Kitchen Info:
Dimensions: —
Location: —Dimensions: —
Floor Type: Vinyl
Features: Pantry-Walk-in
Living Room Info:
Dimensions: —
Location: —Dimensions: —
Floor Type: Carpet
Family Room Info:
Dimensions: —
Location: —Dimensions: —
Floor Type: Carpet
Additional Rooms Info:
Rooms: Loft, Bonus Room
Basement: NoneRooms: Loft, Bonus Room
Other Specifics
| 2 | |
| — | |
| Garage | |
| — | |
| — | |
| — | |
| Deck, Storms/Screens, Breezeway | |
| — | |
| 195X375X150X250 | |
| — | |
| Full | |
| Vaulted/Cathedral Ceilings, First Floor Bedroom, First Floor Laundry, First Floor Full Bath | |
| Range, Microwave, Dishwasher, Refrigerator, Washer, Dryer, Range Hood | |
| Not in DB | |
| Street Paved | |
| — | |
| — |
Tax History
| Year | Property Taxes |
|---|---|
| 2019 | $5,513 |
Contact Agent
Nearby Similar Homes
6016 Highland Lane, Lakewood, Illinois 60014
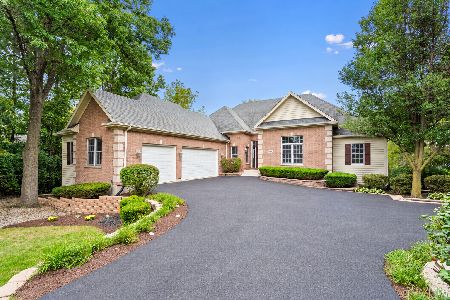
For Sale
$749,900
6 beds / 3.1 baths / 4,934 ft2
Single Family / Built: 2005
10
6211 Brighton Lane, Lakewood, Illinois 60014
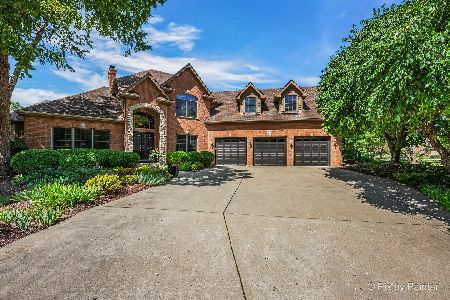
For Sale
$815,000
3 beds / 2.1 baths / 5,473 ft2
Single Family / Built: 2003
20
Nearby Sold Comparables
9985 Highland Lane, Lakewood, Illinois 60014

Sold
$456,000
4 beds / 3.1 baths / 3,486 ft2
Single Family / Built: 2006
6622

9985 Highland Lane, Lakewood, Illinois 60014
Sold
$381,900
4 beds / 3.1 baths / 3,486 ft2
Single Family / Built: 2006
3368
Contact Agent
Listing Provided By
Redfin Corporation
